 01
01Entrance Lobby
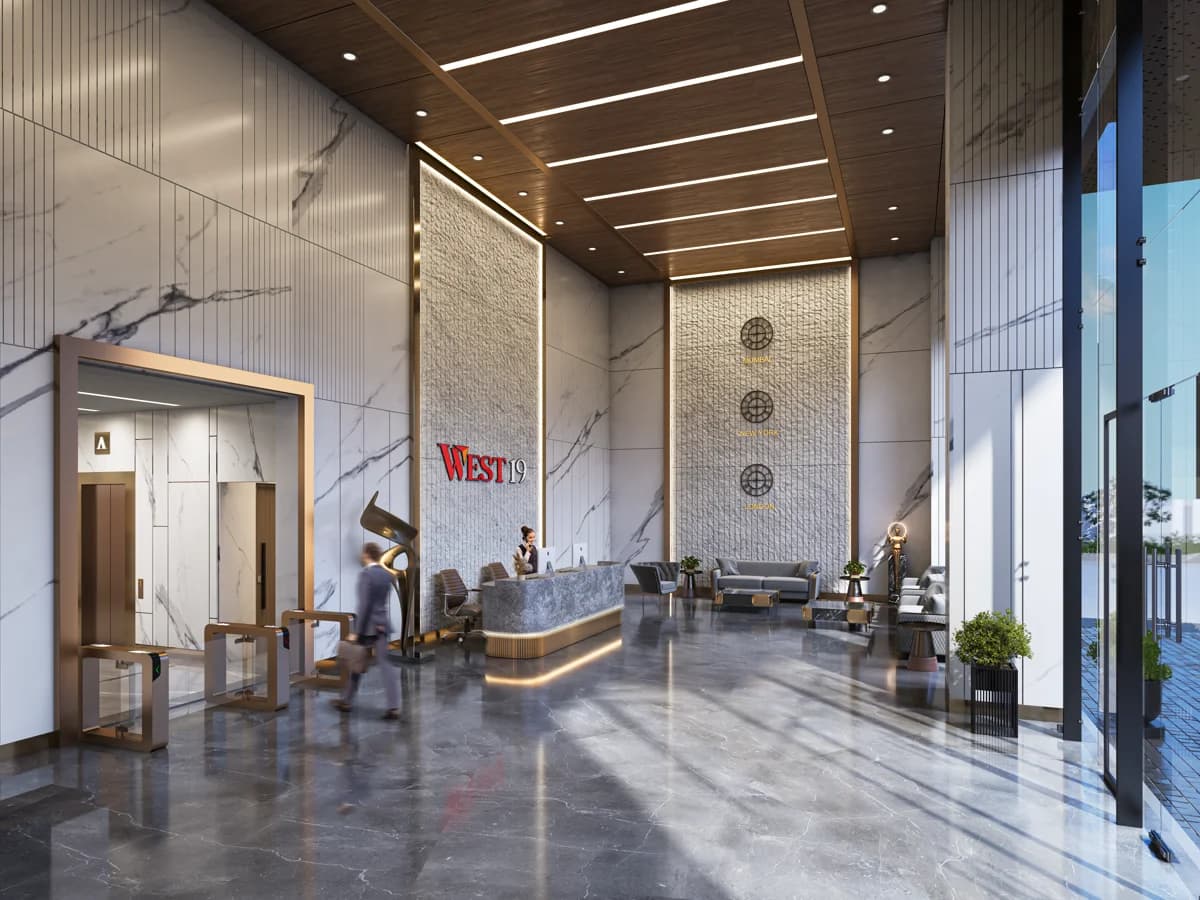
A double-height arrival lobby in marble, wood and statement art.
Shankar Nagar, Nagpur
Leave your number and our commercial team will call you back with the floor plans and a site visit slot.
A Kukreja Infrastructures and Tagsure Hospitality venture · Under construction in Shankar Nagar, Nagpur
01 The Tower
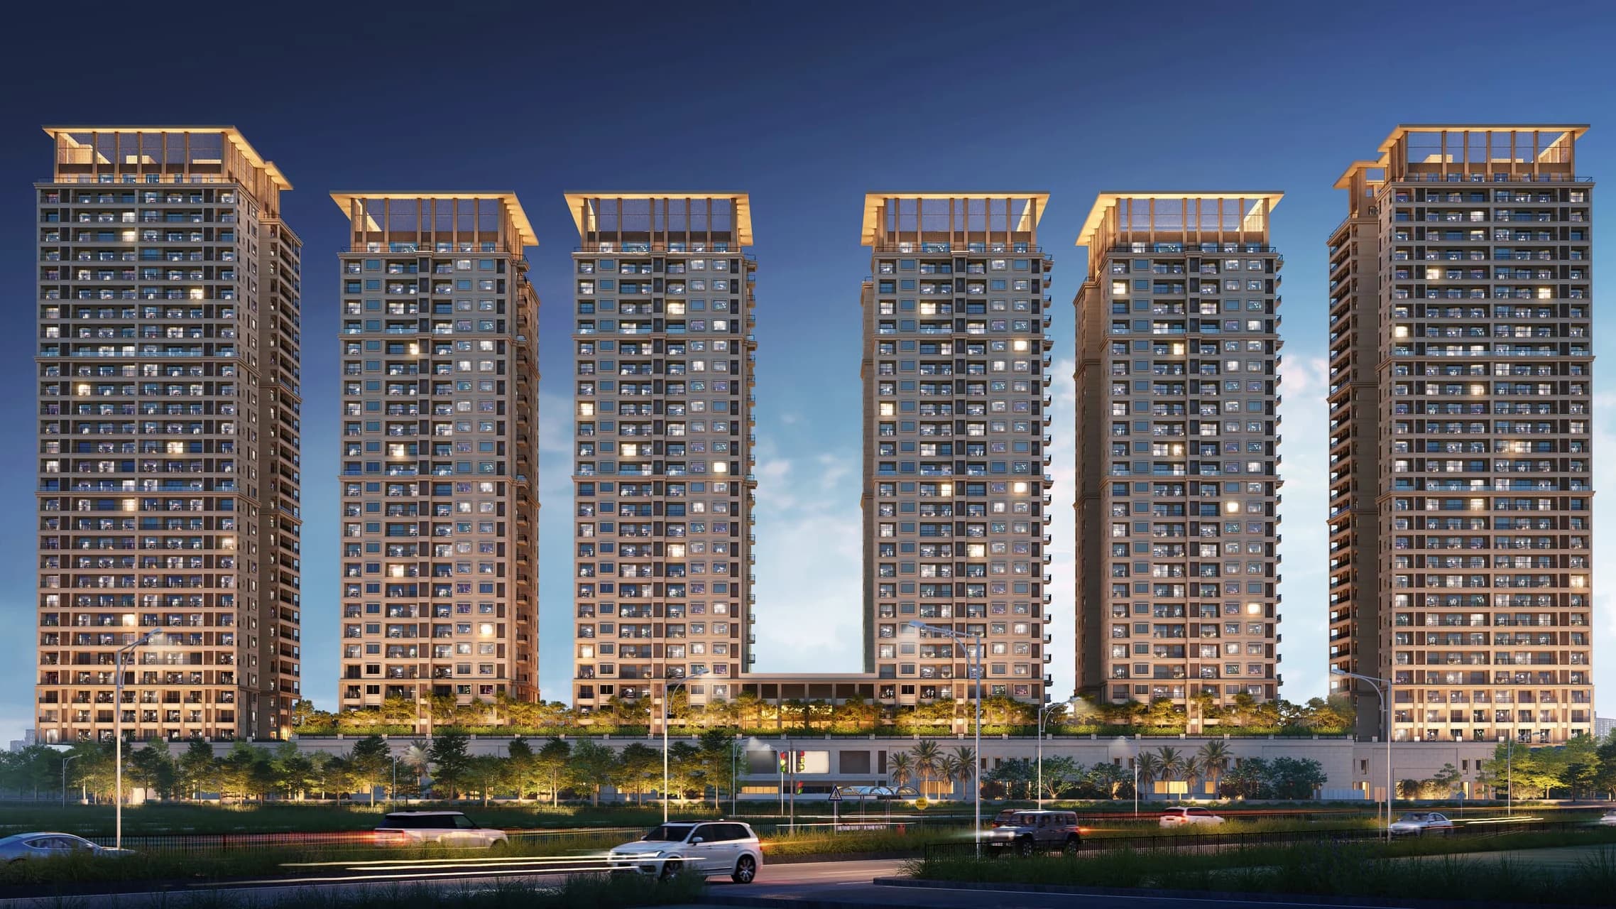
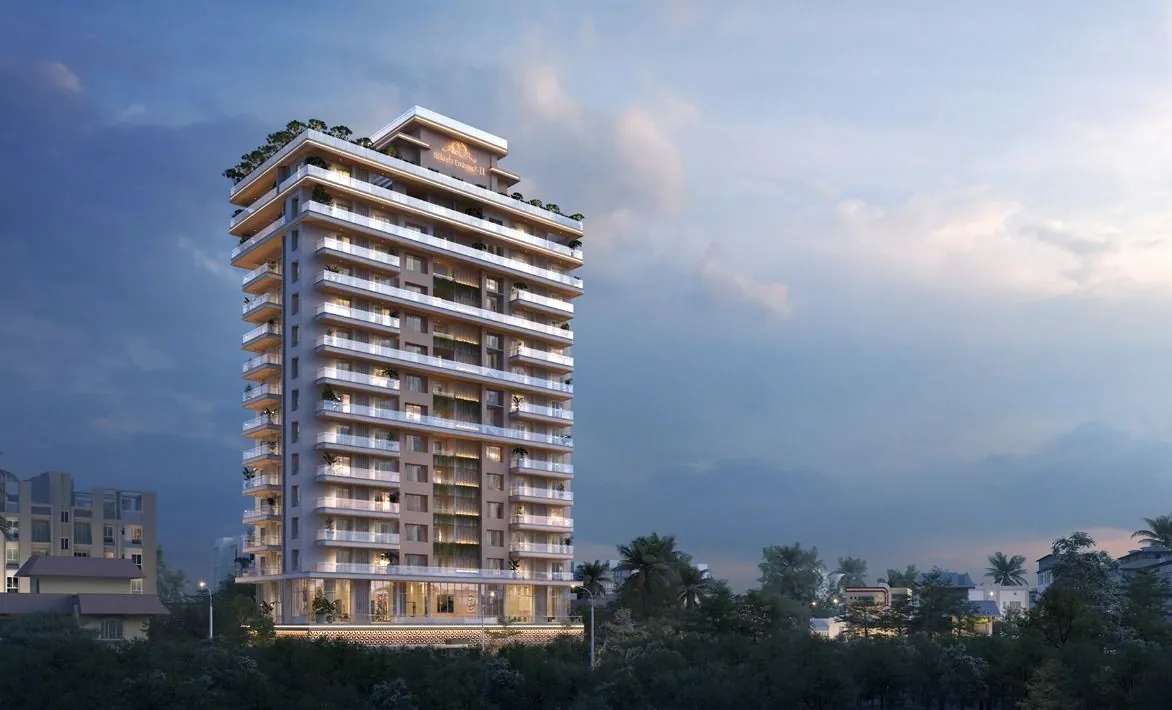
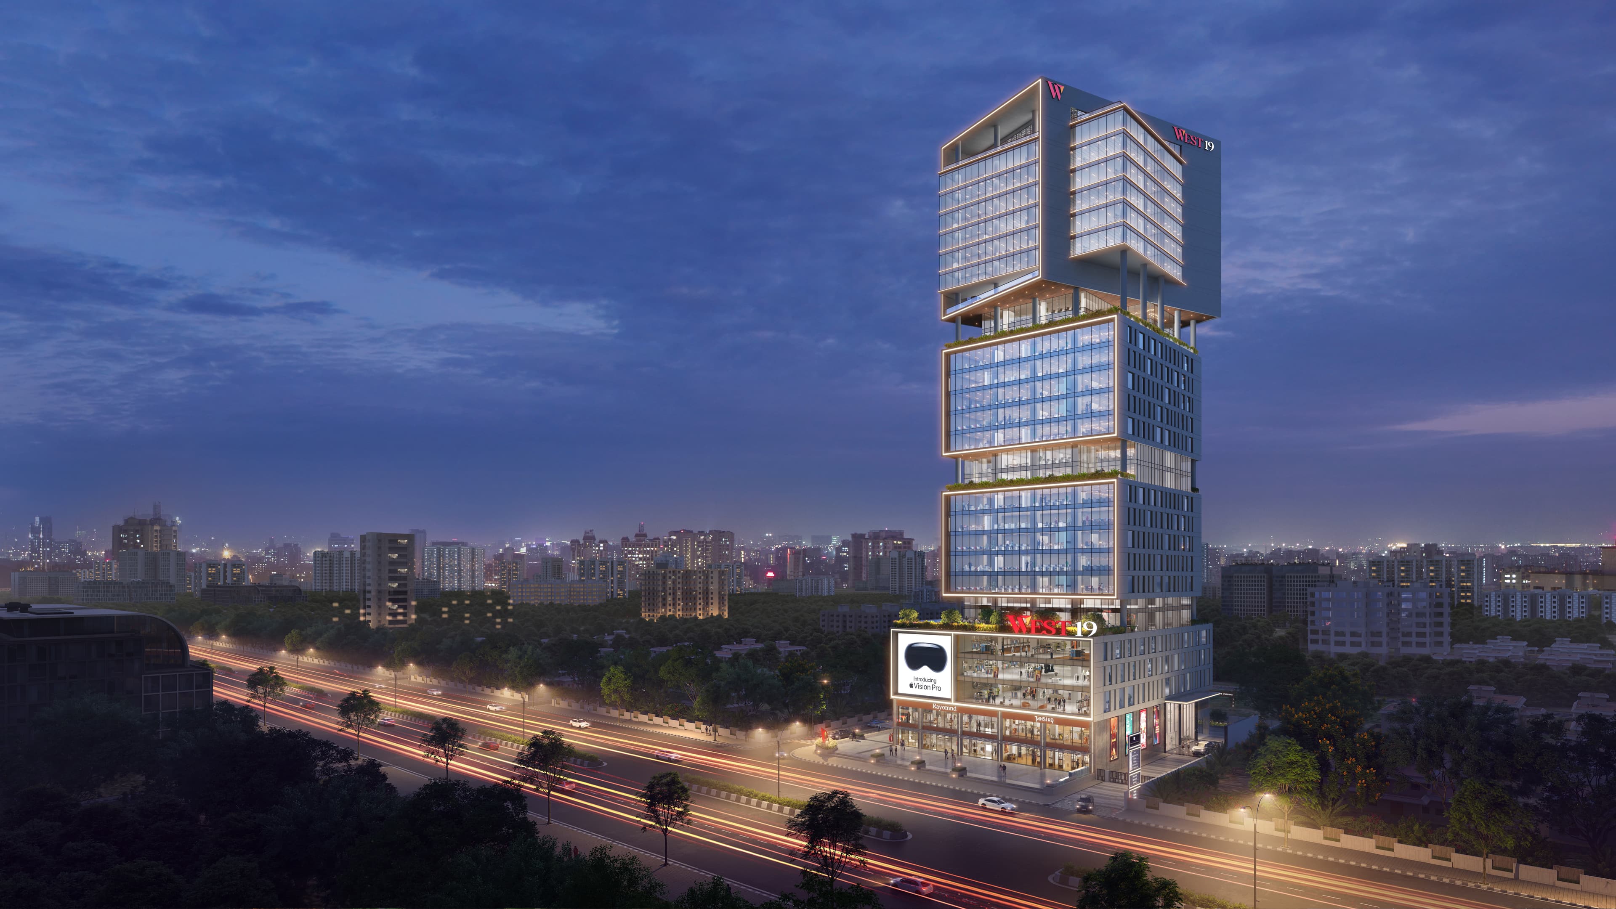
West 19 stands as Nagpur’s flagship commercial tower, built to meet international corporate standards. Each floor plate is engineered without internal columns, allowing complete flexibility for custom office layouts. High-performance DGU glass facades deliver superior heat and sound insulation, while nine smart high-speed lifts maintain seamless vertical transit across all levels.
Delivered by Kukreja Infrastructures, supported by a 15-year development track record in Nagpur.
02 Architecture
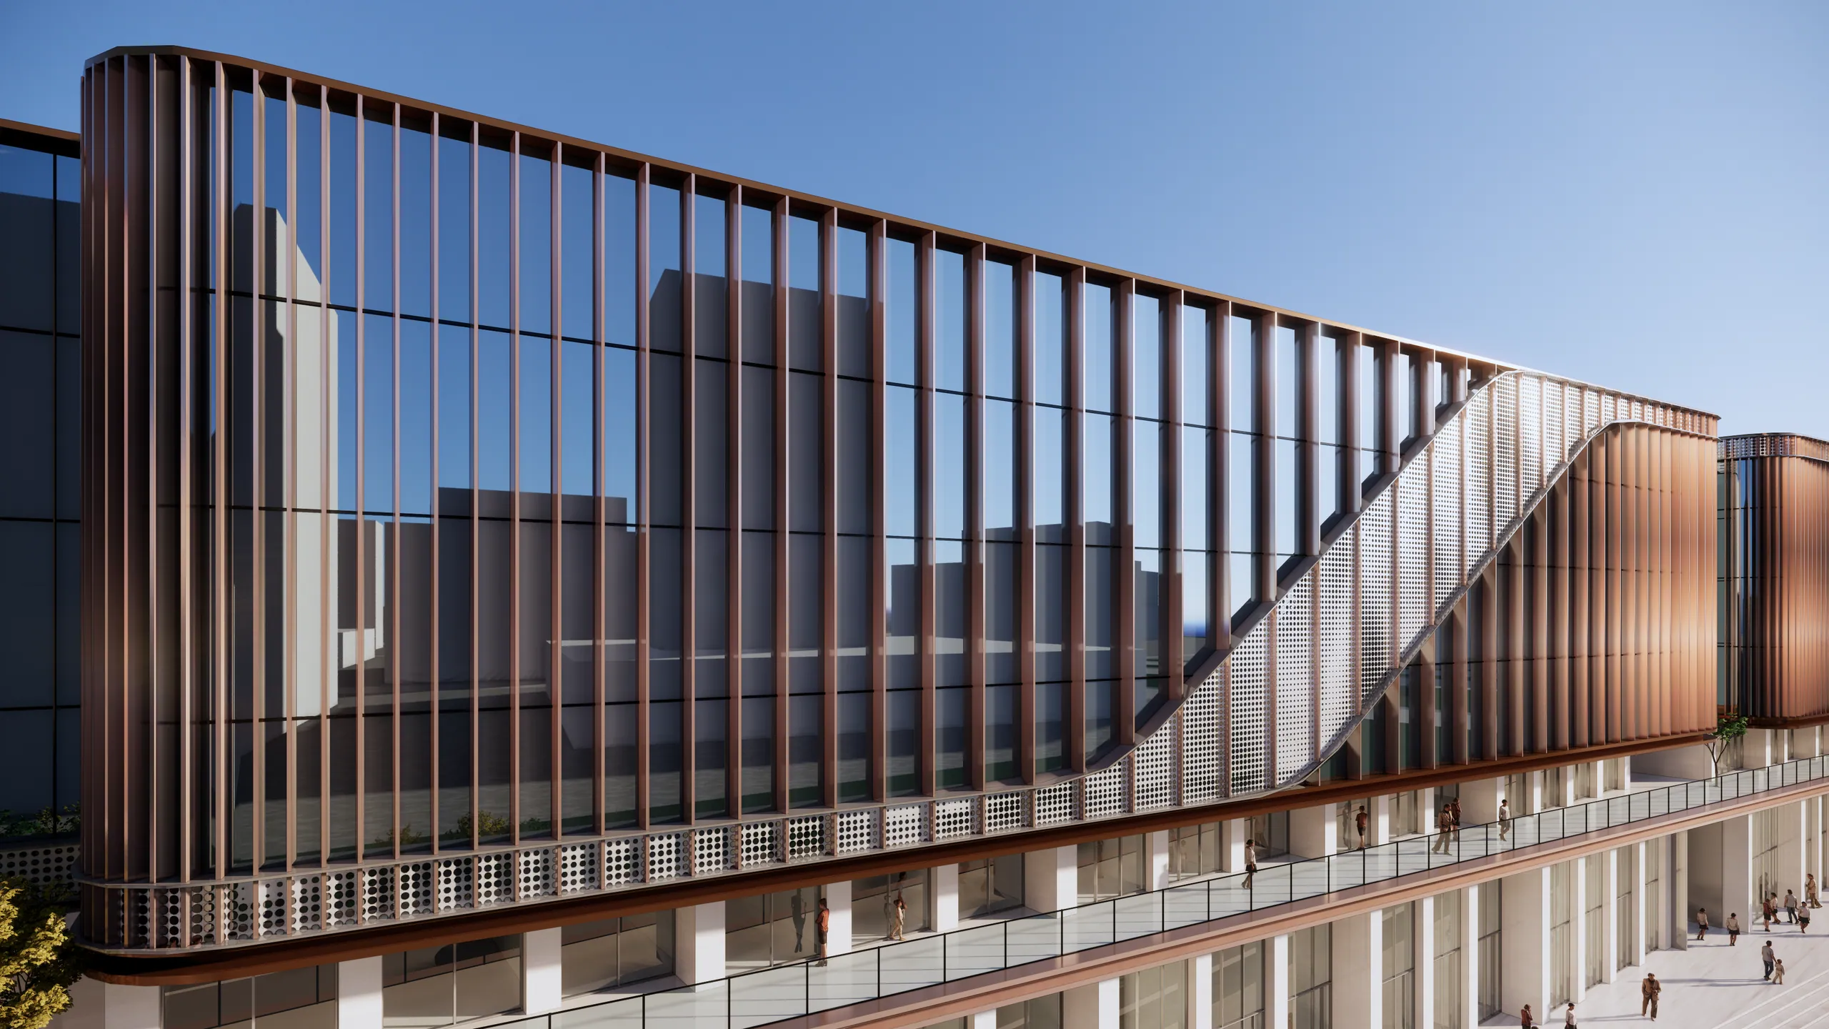
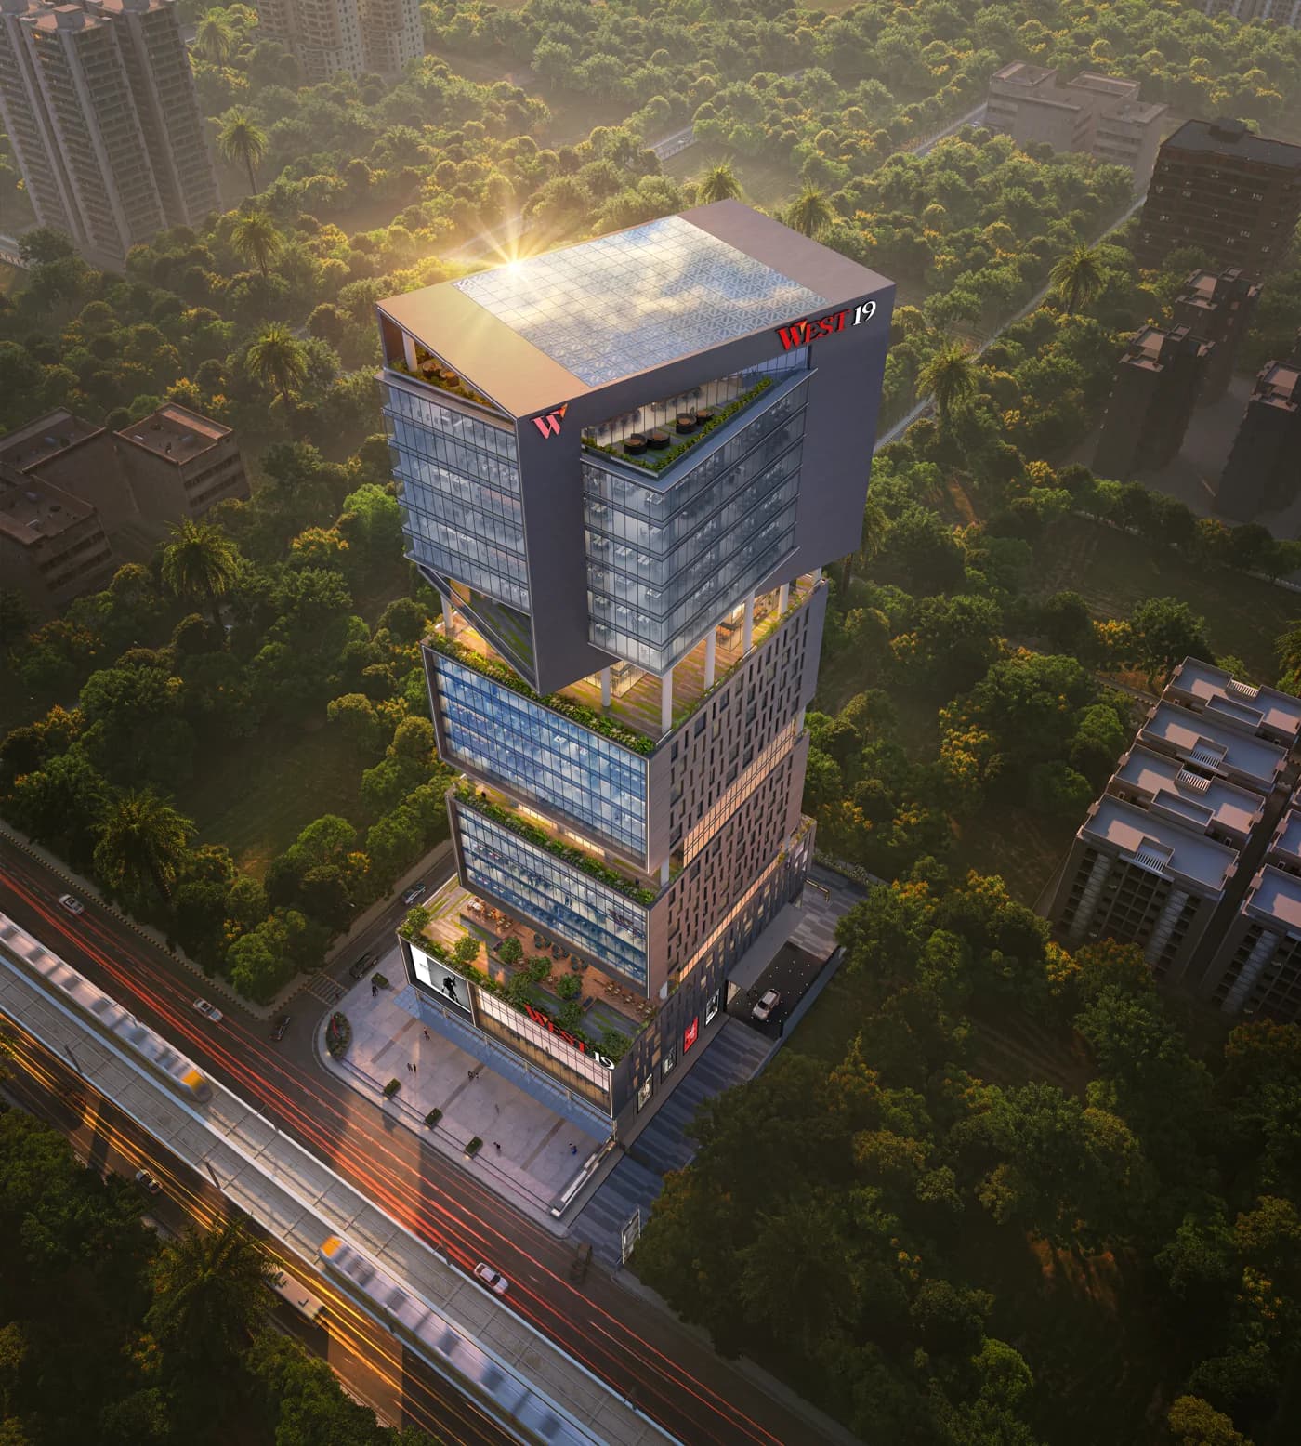
Designed around the concept of Vertical Urban Fabric, West 19 pairs striking geometry with institutional engineering. The tower features a signature crowned silhouette, creating an iconic commercial address that doubles as a civic landmark.
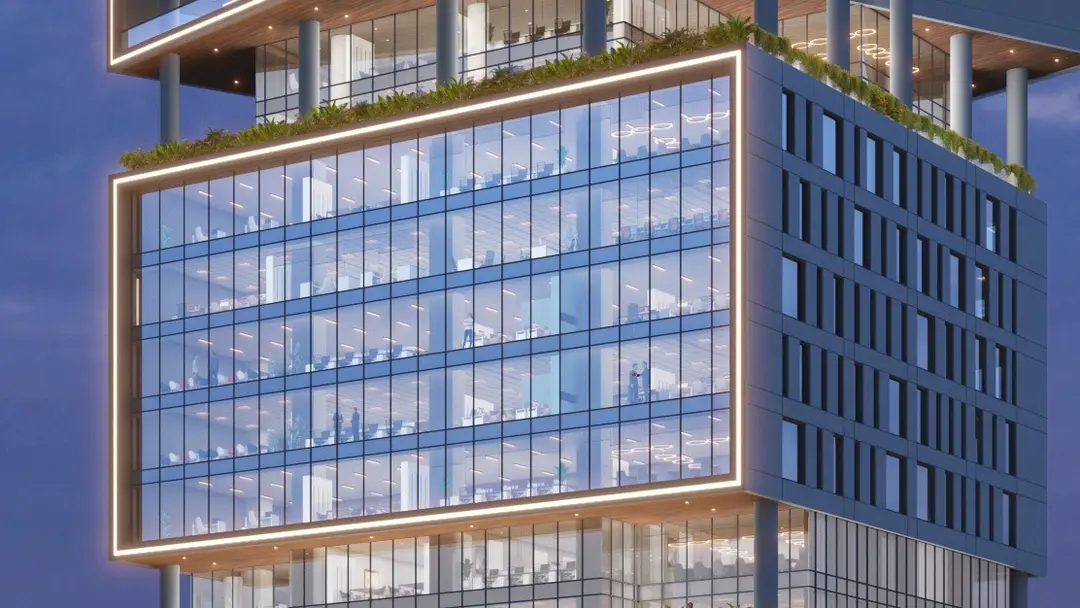
Central India’s First DGU Glass Facade
Double-glazed glass panels engineered to cut solar glare, lower internal cooling costs, and provide quiet, acoustically insulated interiors.
Dual-Material Curtain Wall System
A high-spec exterior wall blending glass and premium architectural materials for superior weather protection and low long-term maintenance.
Double-Height Entrance Lobby
A grand, high-ceiling reception space designed with natural marble, rich wood finishes, and statement art to create a strong first impression for clients and visitors.
03 The Floors
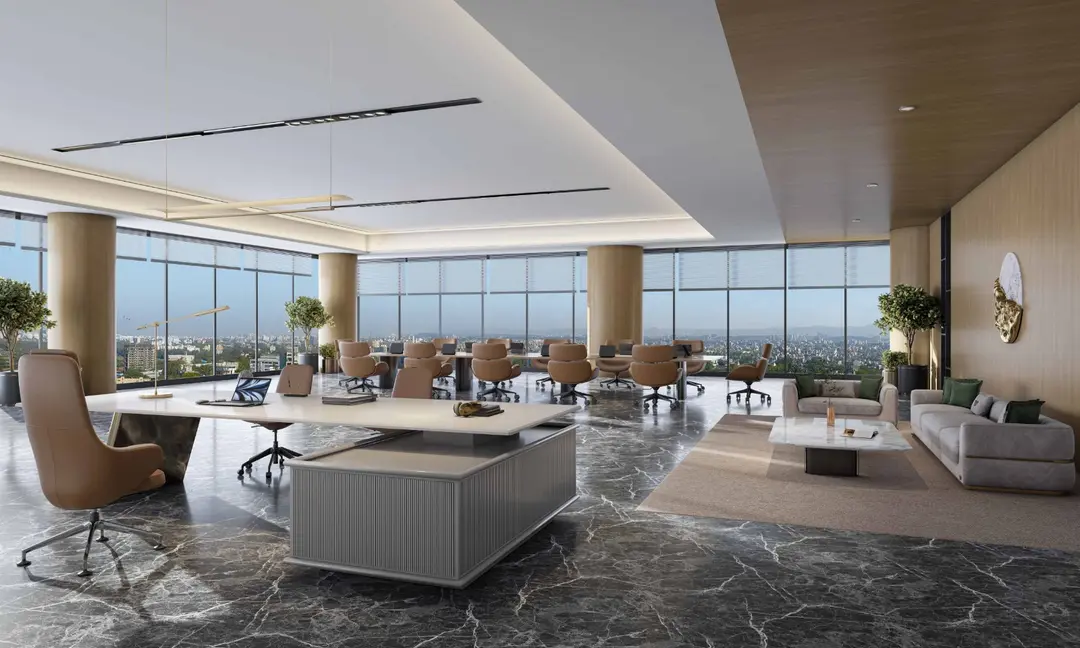
West 19 provides high-efficiency office floor plates designed for complete layout freedom. Built without interior columns, each level seamlessly accommodates custom fit-outs, from individual executive suites to expansive corporate headquarters. Generous ceiling heights and smart vertical transit ensure an effortless workplace experience across all levels.
Full-Span Floor Plates
Uninterrupted layouts ranging from 1,680 sq. ft. suites up to 14,095 sq. ft. full floors, giving you column-free space you can plan end to end.
3.5 Metre Floor-to-Floor Height
Generous vertical clearance on floors 7 through 30, allowing for overhead AC ducting, raised flooring, and natural light.
Nine Destination-Control Lifts
High-speed smart elevators that automatically group passengers by floor to cut peak-hour wait times.
04 Inside the Tower
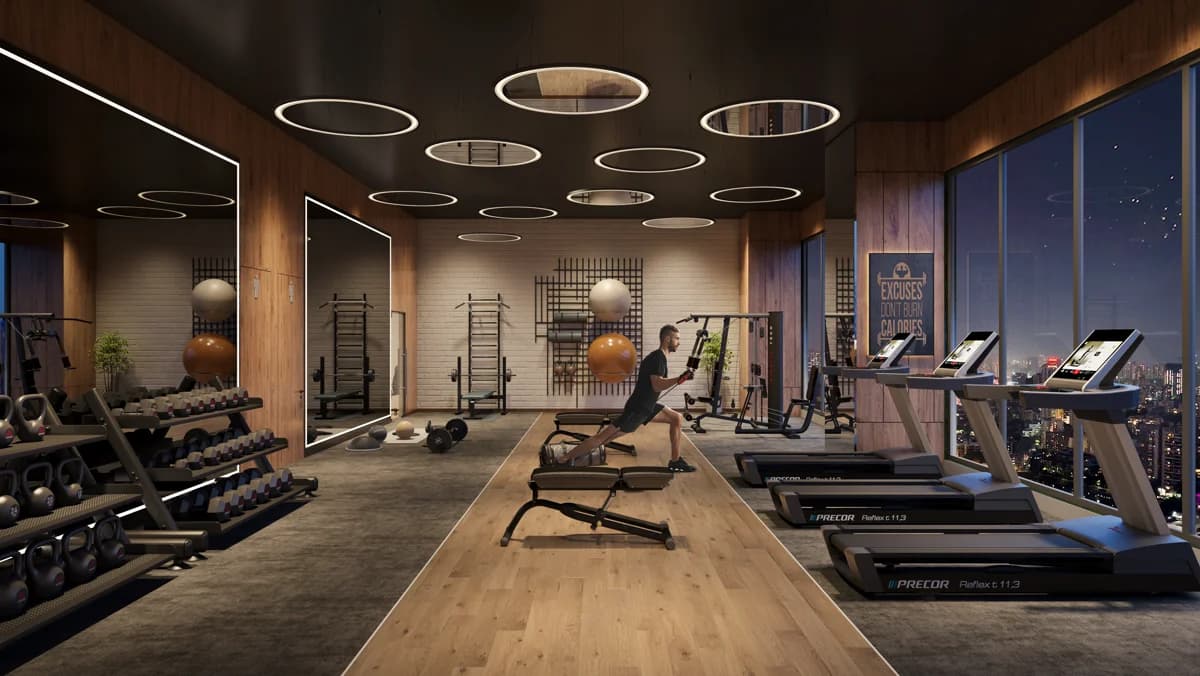
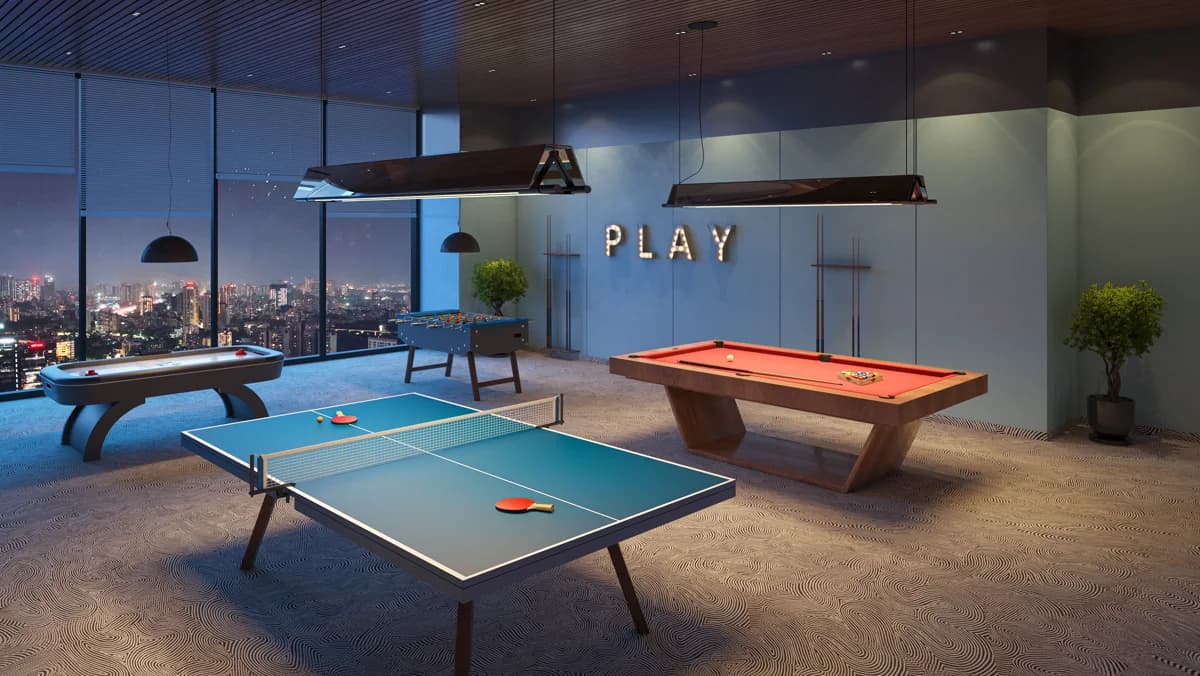
An entire level designed around the human experience, built for the way you work, recharge, and collaborate. This dedicated lifestyle floor brings wellness, private lounges, and curated breakout spaces together in one place, keeping your team energised.
01A double-height arrival lobby in marble, wood and statement art.
02Column-free Grade-A floors from 1,680 sq ft, full of daylight.
 03
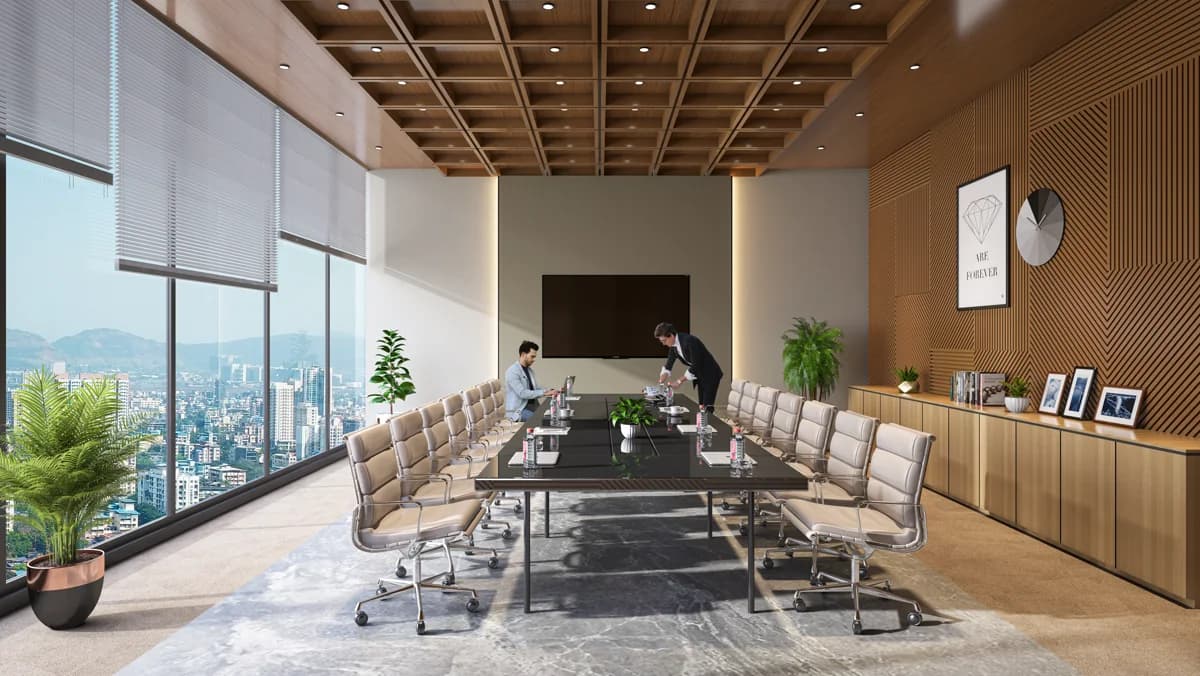
03Boardrooms built for the next generation of Nagpur business.
 04
04A fully-equipped fitness centre on the dedicated lifestyle floor.
 05
05Breakout and recreation space to recharge through the day.
 06
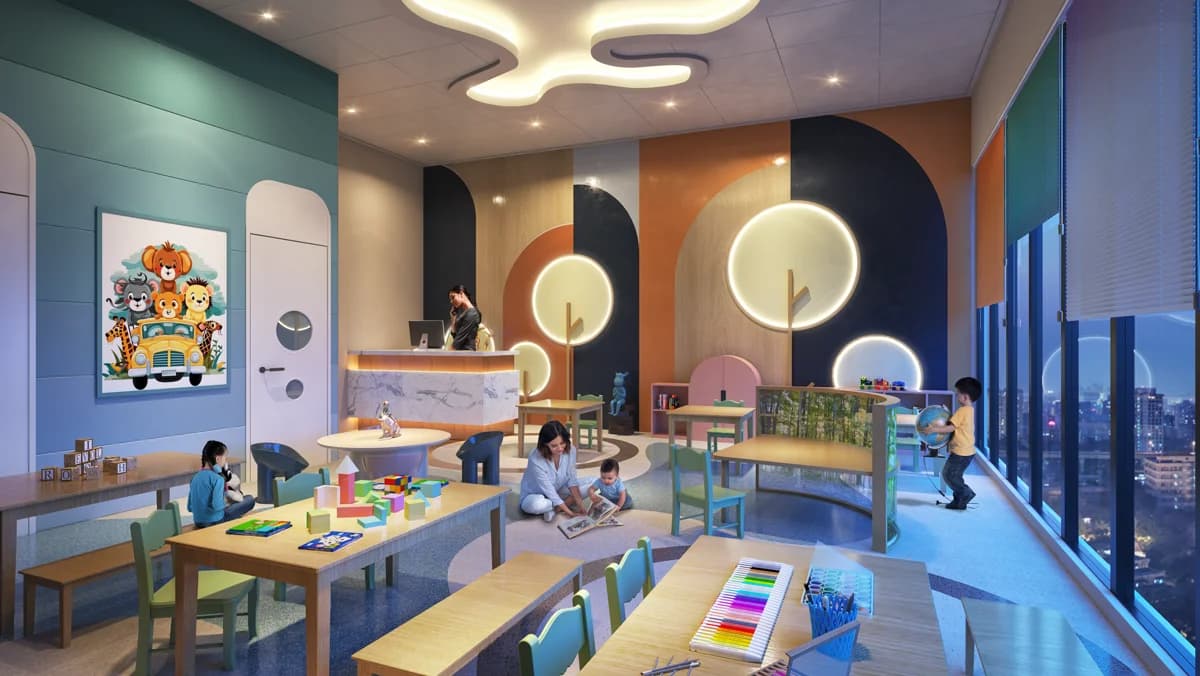
06On-site childcare so your team never has to choose.
05 The Ground Floors
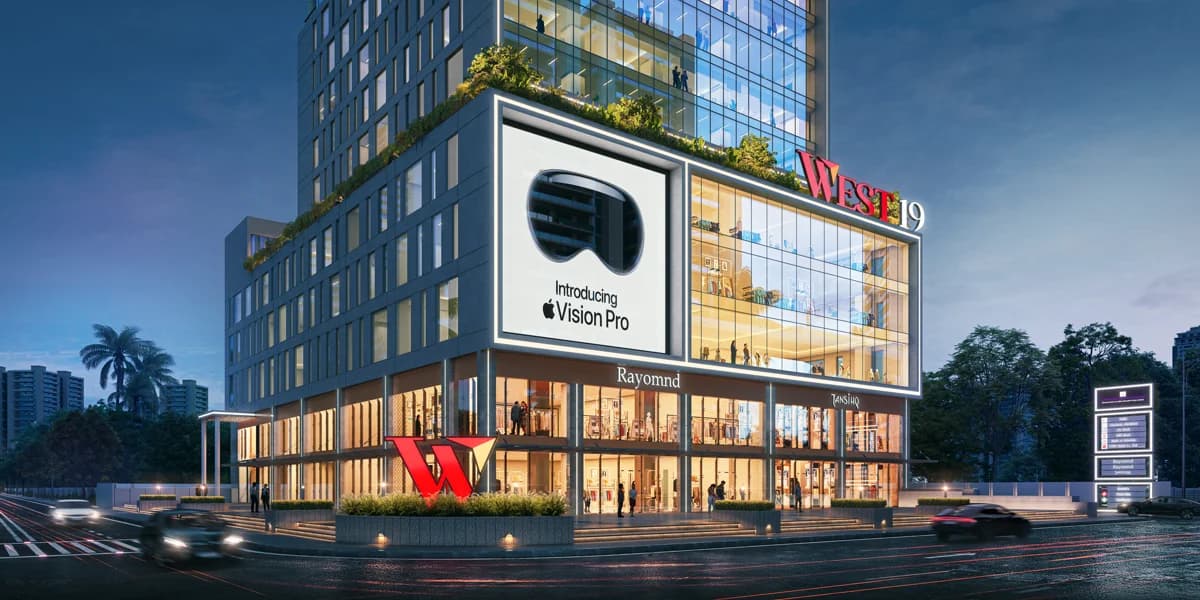
Five vibrant levels of high-street retail form the dynamic base of West 19. Designed with full DGU glass frontages, every floor commands maximum street presence and natural light, seamlessly connecting high-end retail with the dedicated lifestyle level and corporate offices above.
High-Street Showrooms (Ground to 4th)
Five levels of prime retail space featuring expansive DGU glass frontages for maximum street visibility and energy efficiency.
Double-Height Arrival Lobby
A grand entrance experience clad in natural marble and warm wood panelling, anchored by statement artwork.
The Fifth-Floor Lifestyle Hub
A dedicated amenity floor housing a cafeteria, gymnasium, business lounge, and crèche, built for work, wellness, and collaboration.
All images are artist's impressions for representational purposes
The Specifications
Central India's tallest commercial tower
Sustainability built into every plate
Smart, high-speed vertical transit
Smart-card access control
Fully flexible office layouts
Across five dedicated levels
Future-ready structured parking
Uninterrupted operations
Monitored across the tower
Plans
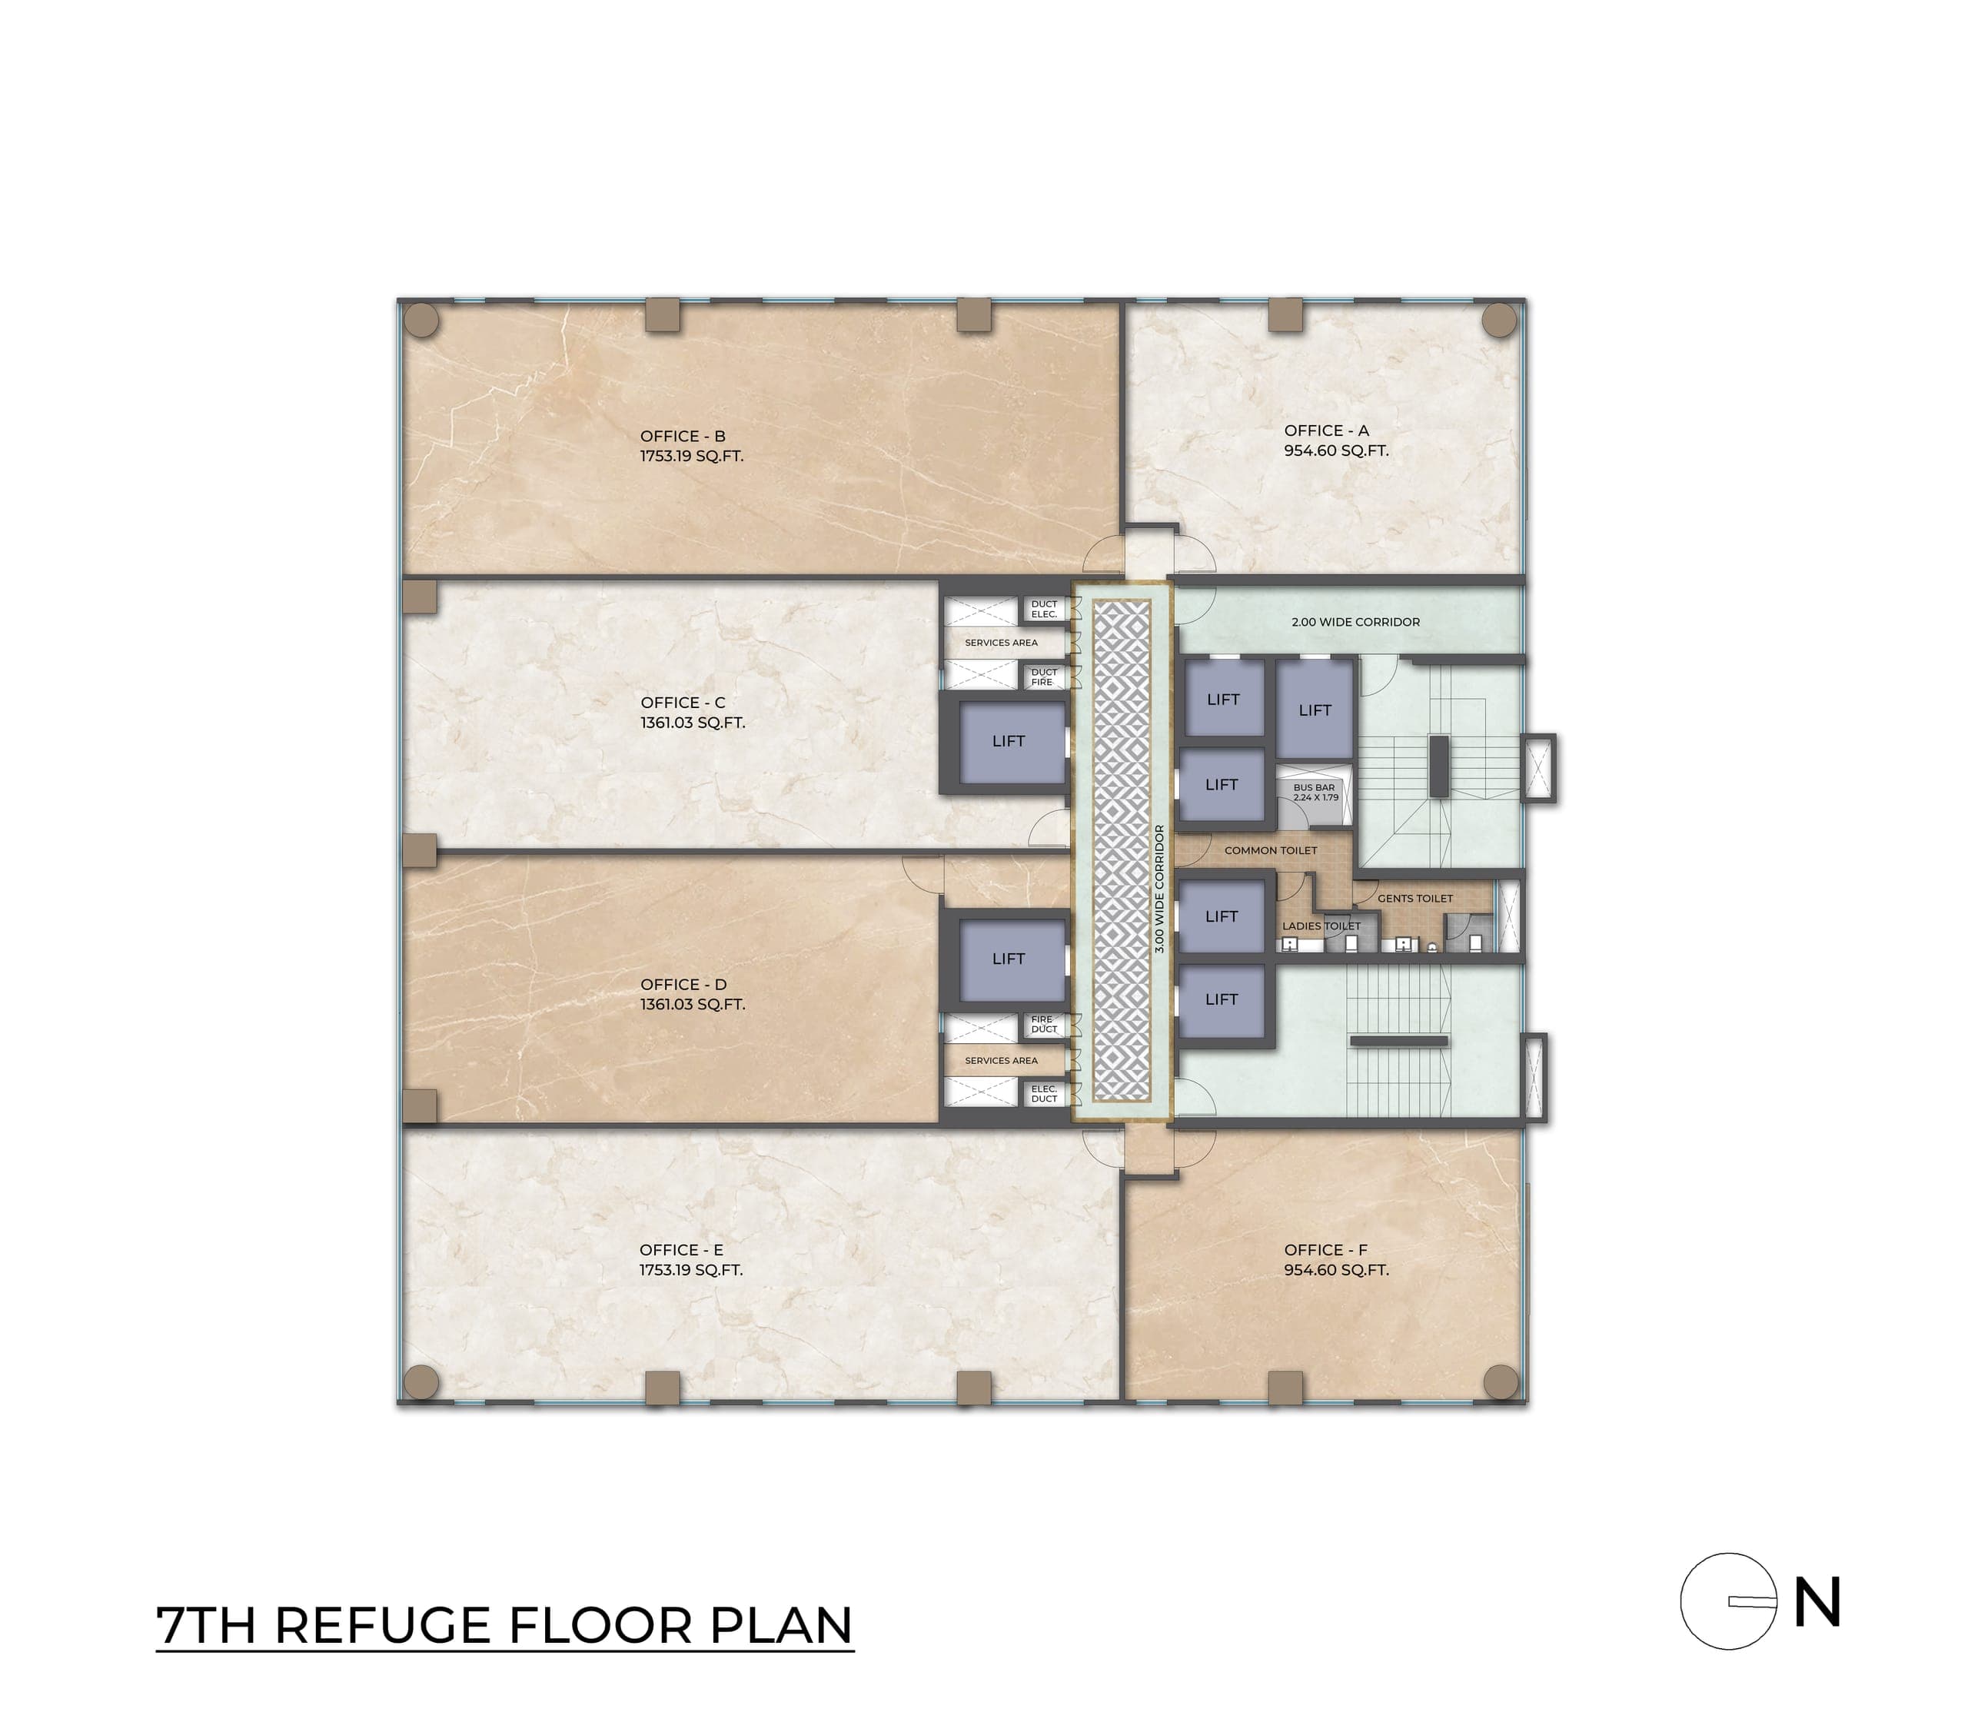
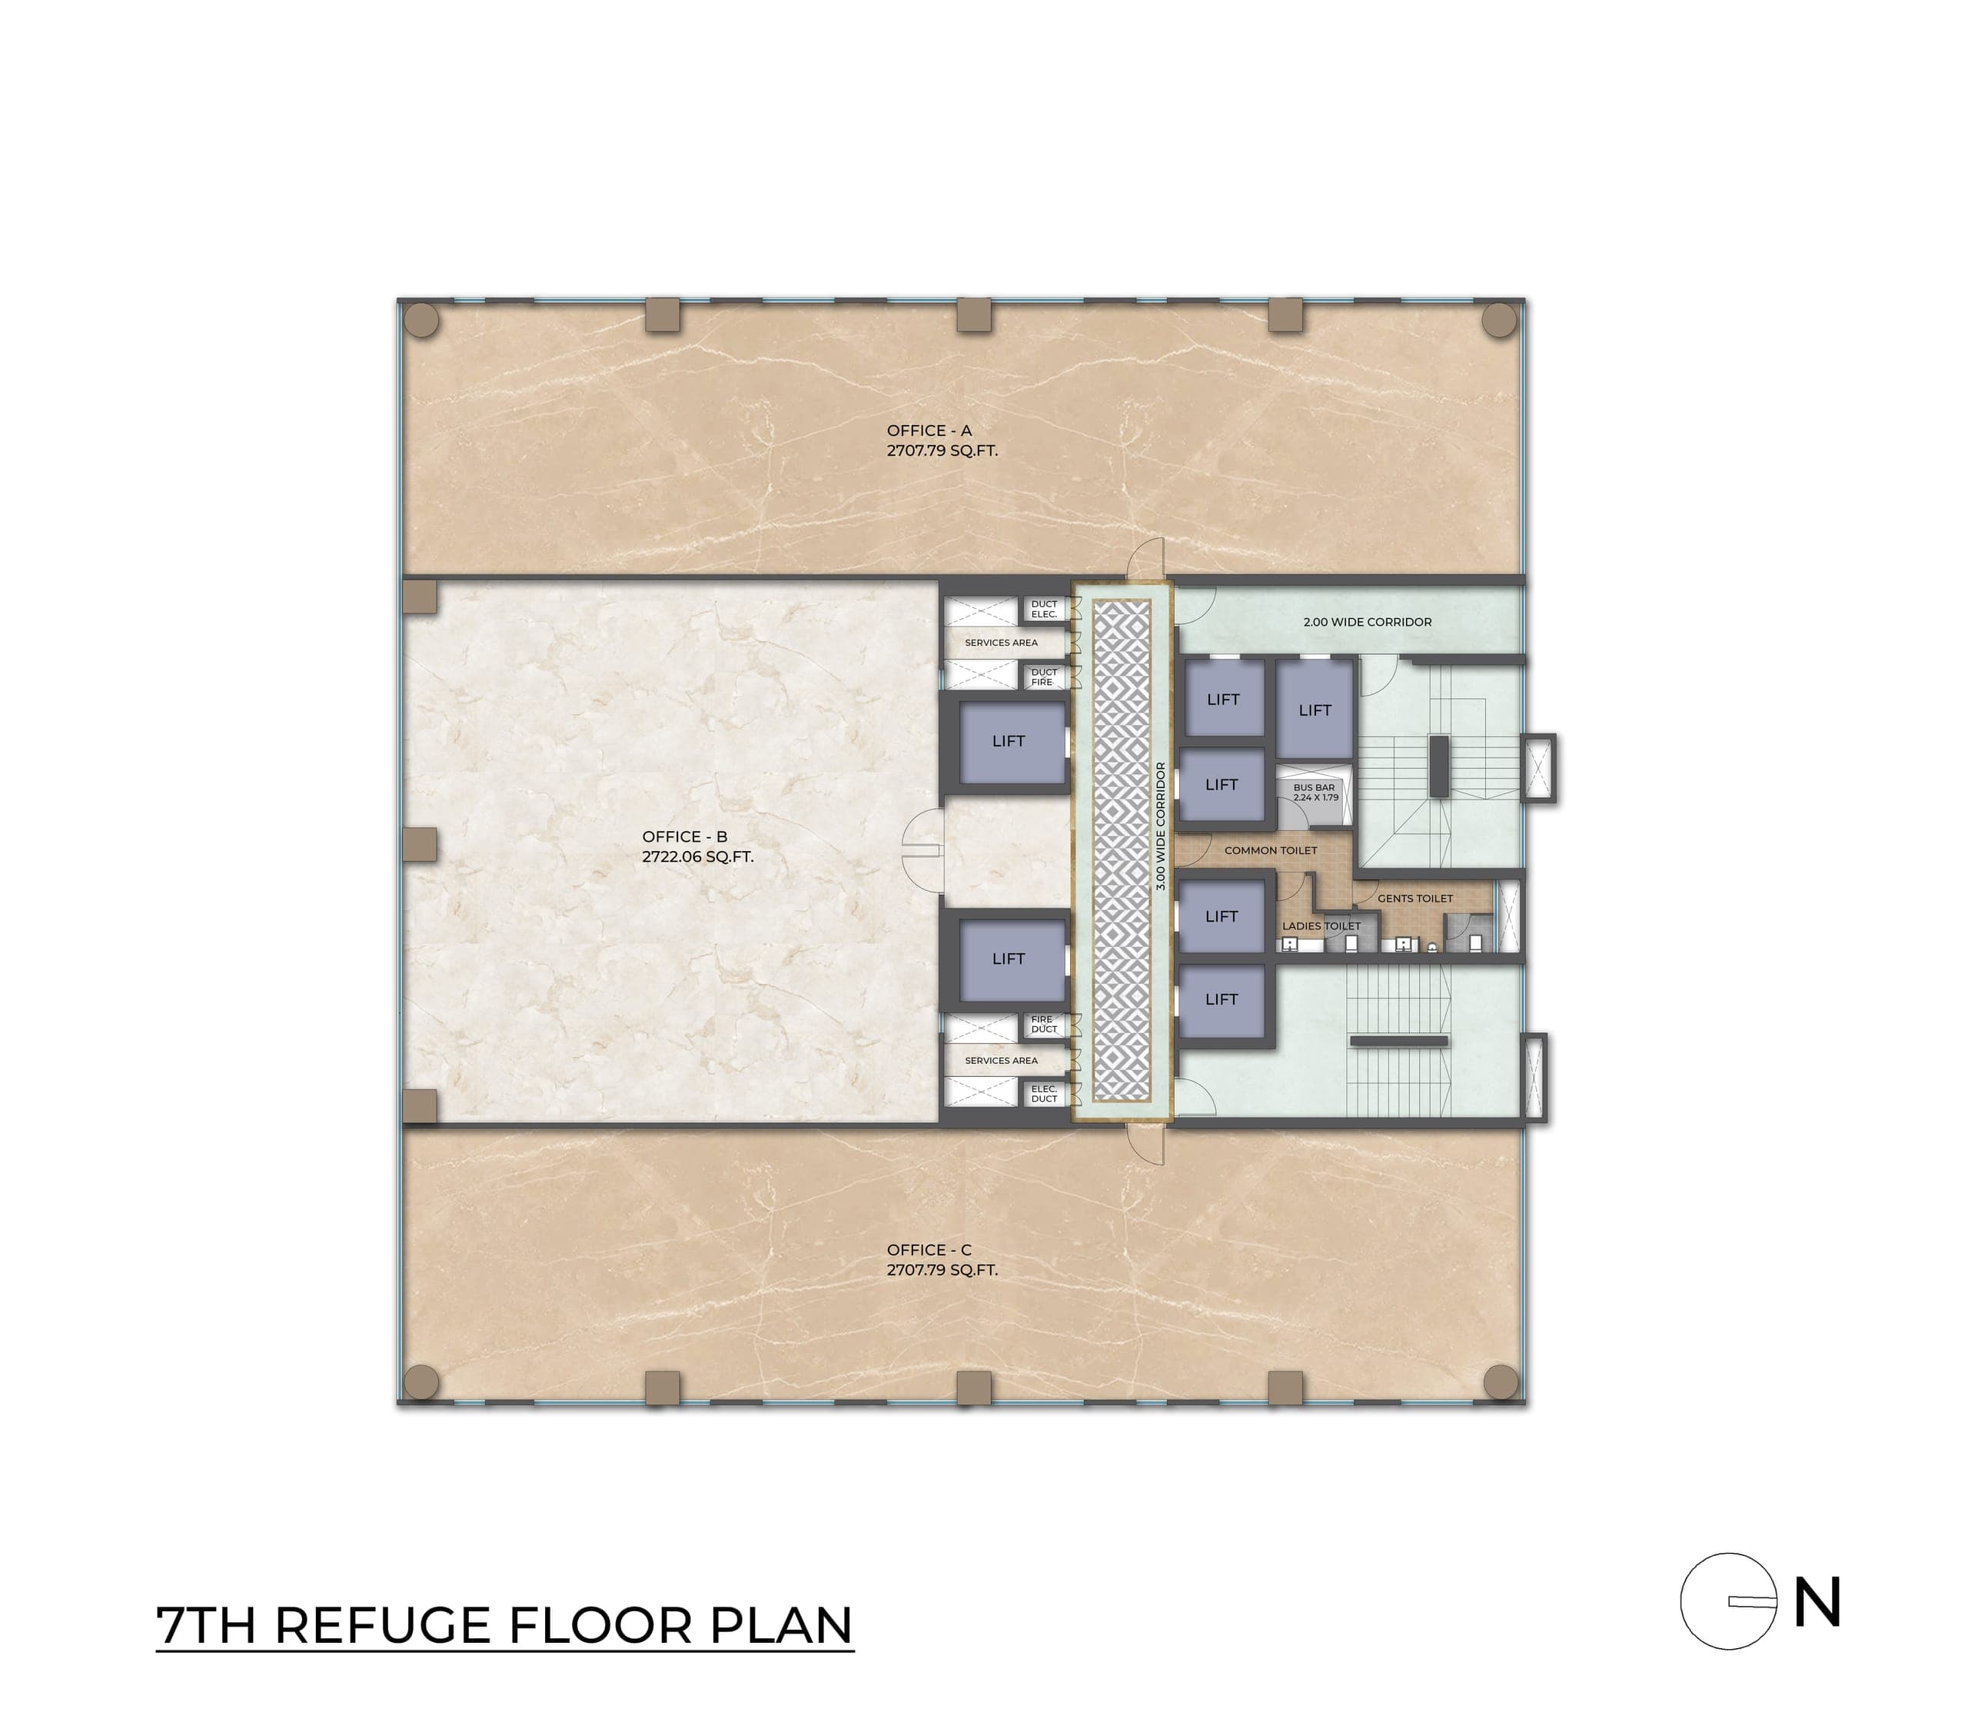
Share your number and our commercial team will send the floor plans across, then take you through the plates.
VR Mall, the leading hotels and the high-street cafes and restaurants around Dharampeth all sit within a five to fifteen minute drive of the tower.
West 19, Plot No. 420 A, Dharampeth Main Road, Shankar Nagar, Nagpur, Maharashtra 440010
Journey times are approximate.
Yes. West 19 is fully registered under MahaRERA No. P50500054387. Approved floor plans, statutory filings, and quarterly development updates are available for review directly on the MahaRERA portal (maharera.maharashtra.gov.in).
The completion timeline is legally defined in your registered Agreement for Sale and mirrored in our MahaRERA registration. Statutory provisions protect buyer interests, establishing contractual obligations around delivery schedules and handover protocols.
No. Commercial spaces cannot legally operate or be leased without a valid Occupancy Certificate. Handover and tenant fit-out access are granted strictly upon receipt of the OC from local planning authorities, with all conditions detailed in your sale agreement.
Commercial floor plates range from single-tenant suites starting at 1,680 sq. ft. up to full-floor layouts of 14,095 sq. ft. Units feature column-free spans, a 3.5 m floor-to-floor height, and DGU glass facades. Offices occupy Levels 7 through 30, positioned above a 5-level high-street retail podium.
In compliance with MahaRERA standards, all legal contracts and pricing models are based strictly on net carpet area. Total floor plate efficiency, loading percentages, and common area allocations (lobbies, elevator banks, and service cores) are transparently disclosed prior to agreement execution.
Units are handed over as core-and-shell spaces featuring column-free floor plates, structural DGU glazing, and provisions for MEP connections. A detailed specification schedule, defining shell handovers, contractor guidelines, and permitted fit-out windows, is attached directly to your registered agreement.
Renderings and layout diagrams represent architectural design intent. Binding commitments regarding building specs, material finishes, and structural handover conditions are defined exclusively by your registered agreement and its specification schedule. To review architectural plans or arrange a site visit at Shankar Nagar, contact our commercial desk at +91 78880 12200.