Civil Lines, Nagpur
Crafted for theselect few.
Enquire about The One
Leave your number and our team will call you back to arrange a private viewing.
01 The Project
The Epitomeof Luxury.
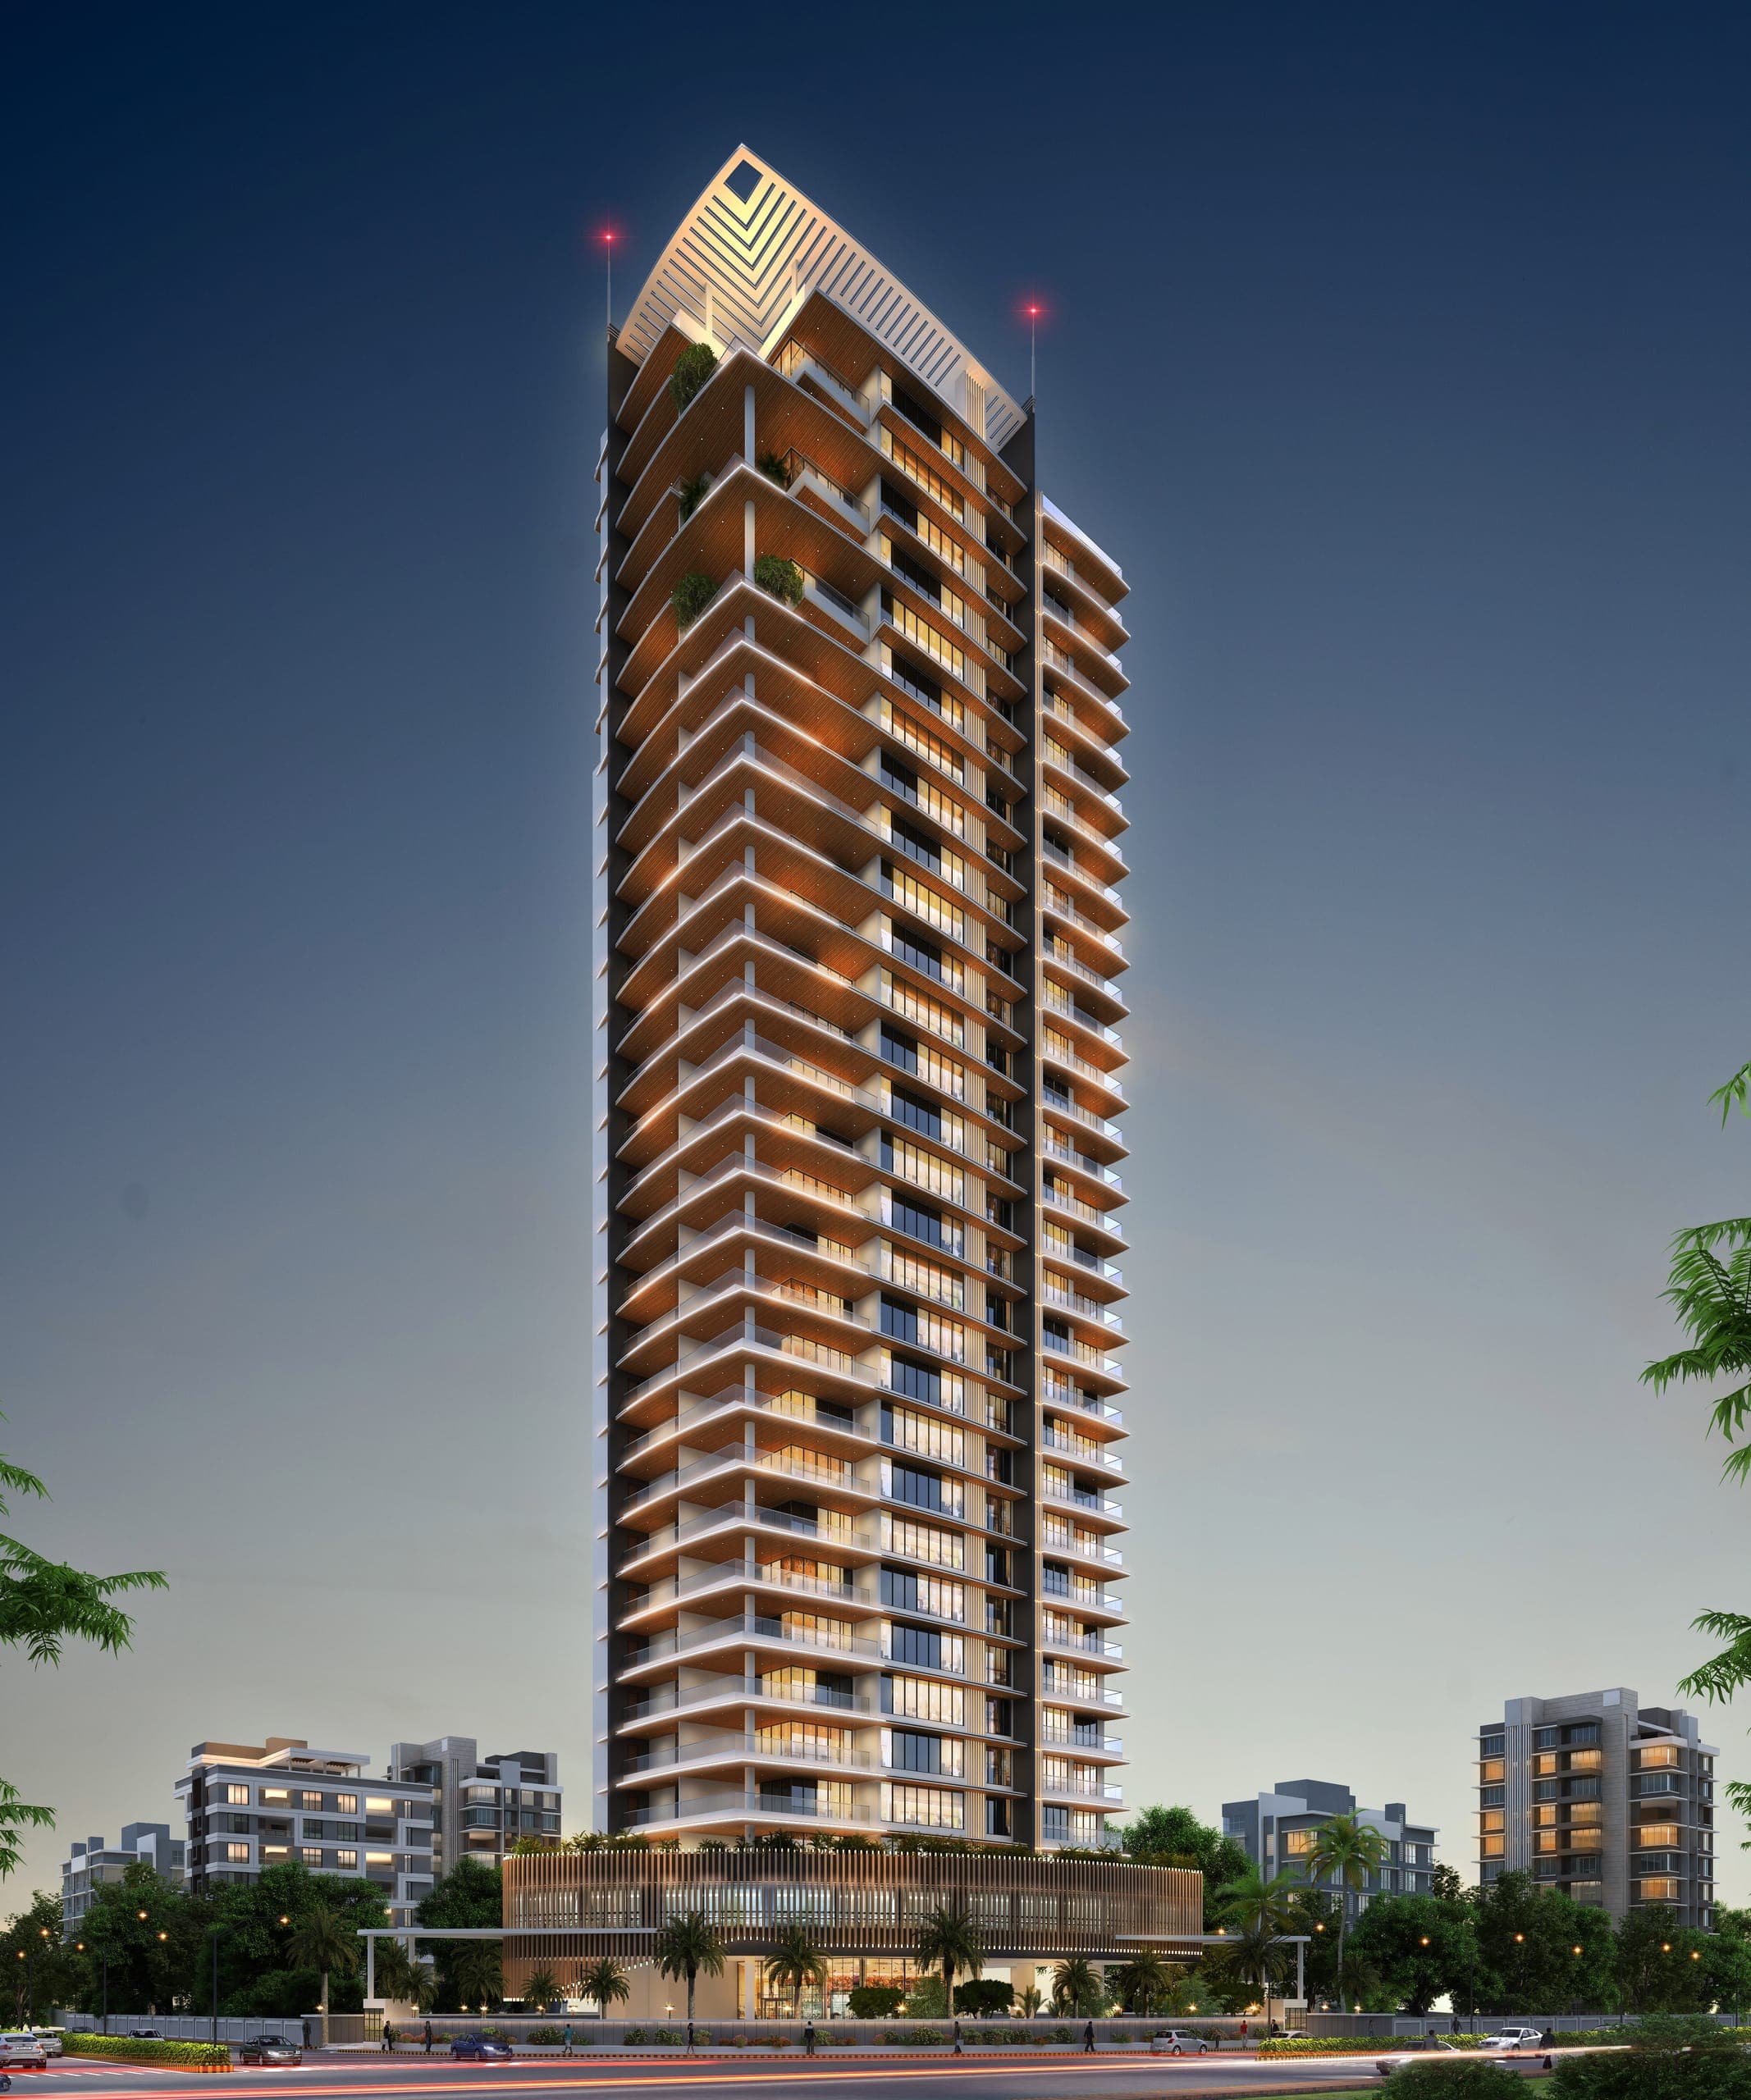
Situated in Nagpur’s premier residential neighbourhood, this exclusive tower offers expansive 5 BHK residences, duplexes, and a sky penthouse designed for complete privacy, luxury, and comfort.
- Prime Location: Positioned in Civil Lines, Nagpur’s most established and sought-after residential address.
- Expansive Residences: Offers 5 BHK apartments, multi-level duplexes, and a penthouse layout.
- Spacious Floor Plans: Standard floors feature five bedrooms and two private terraces for outdoor space.
- Exclusive Amenities: Includes a dedicated club floor featuring a private walking track.
02 The Arrival
A GrandArrival.
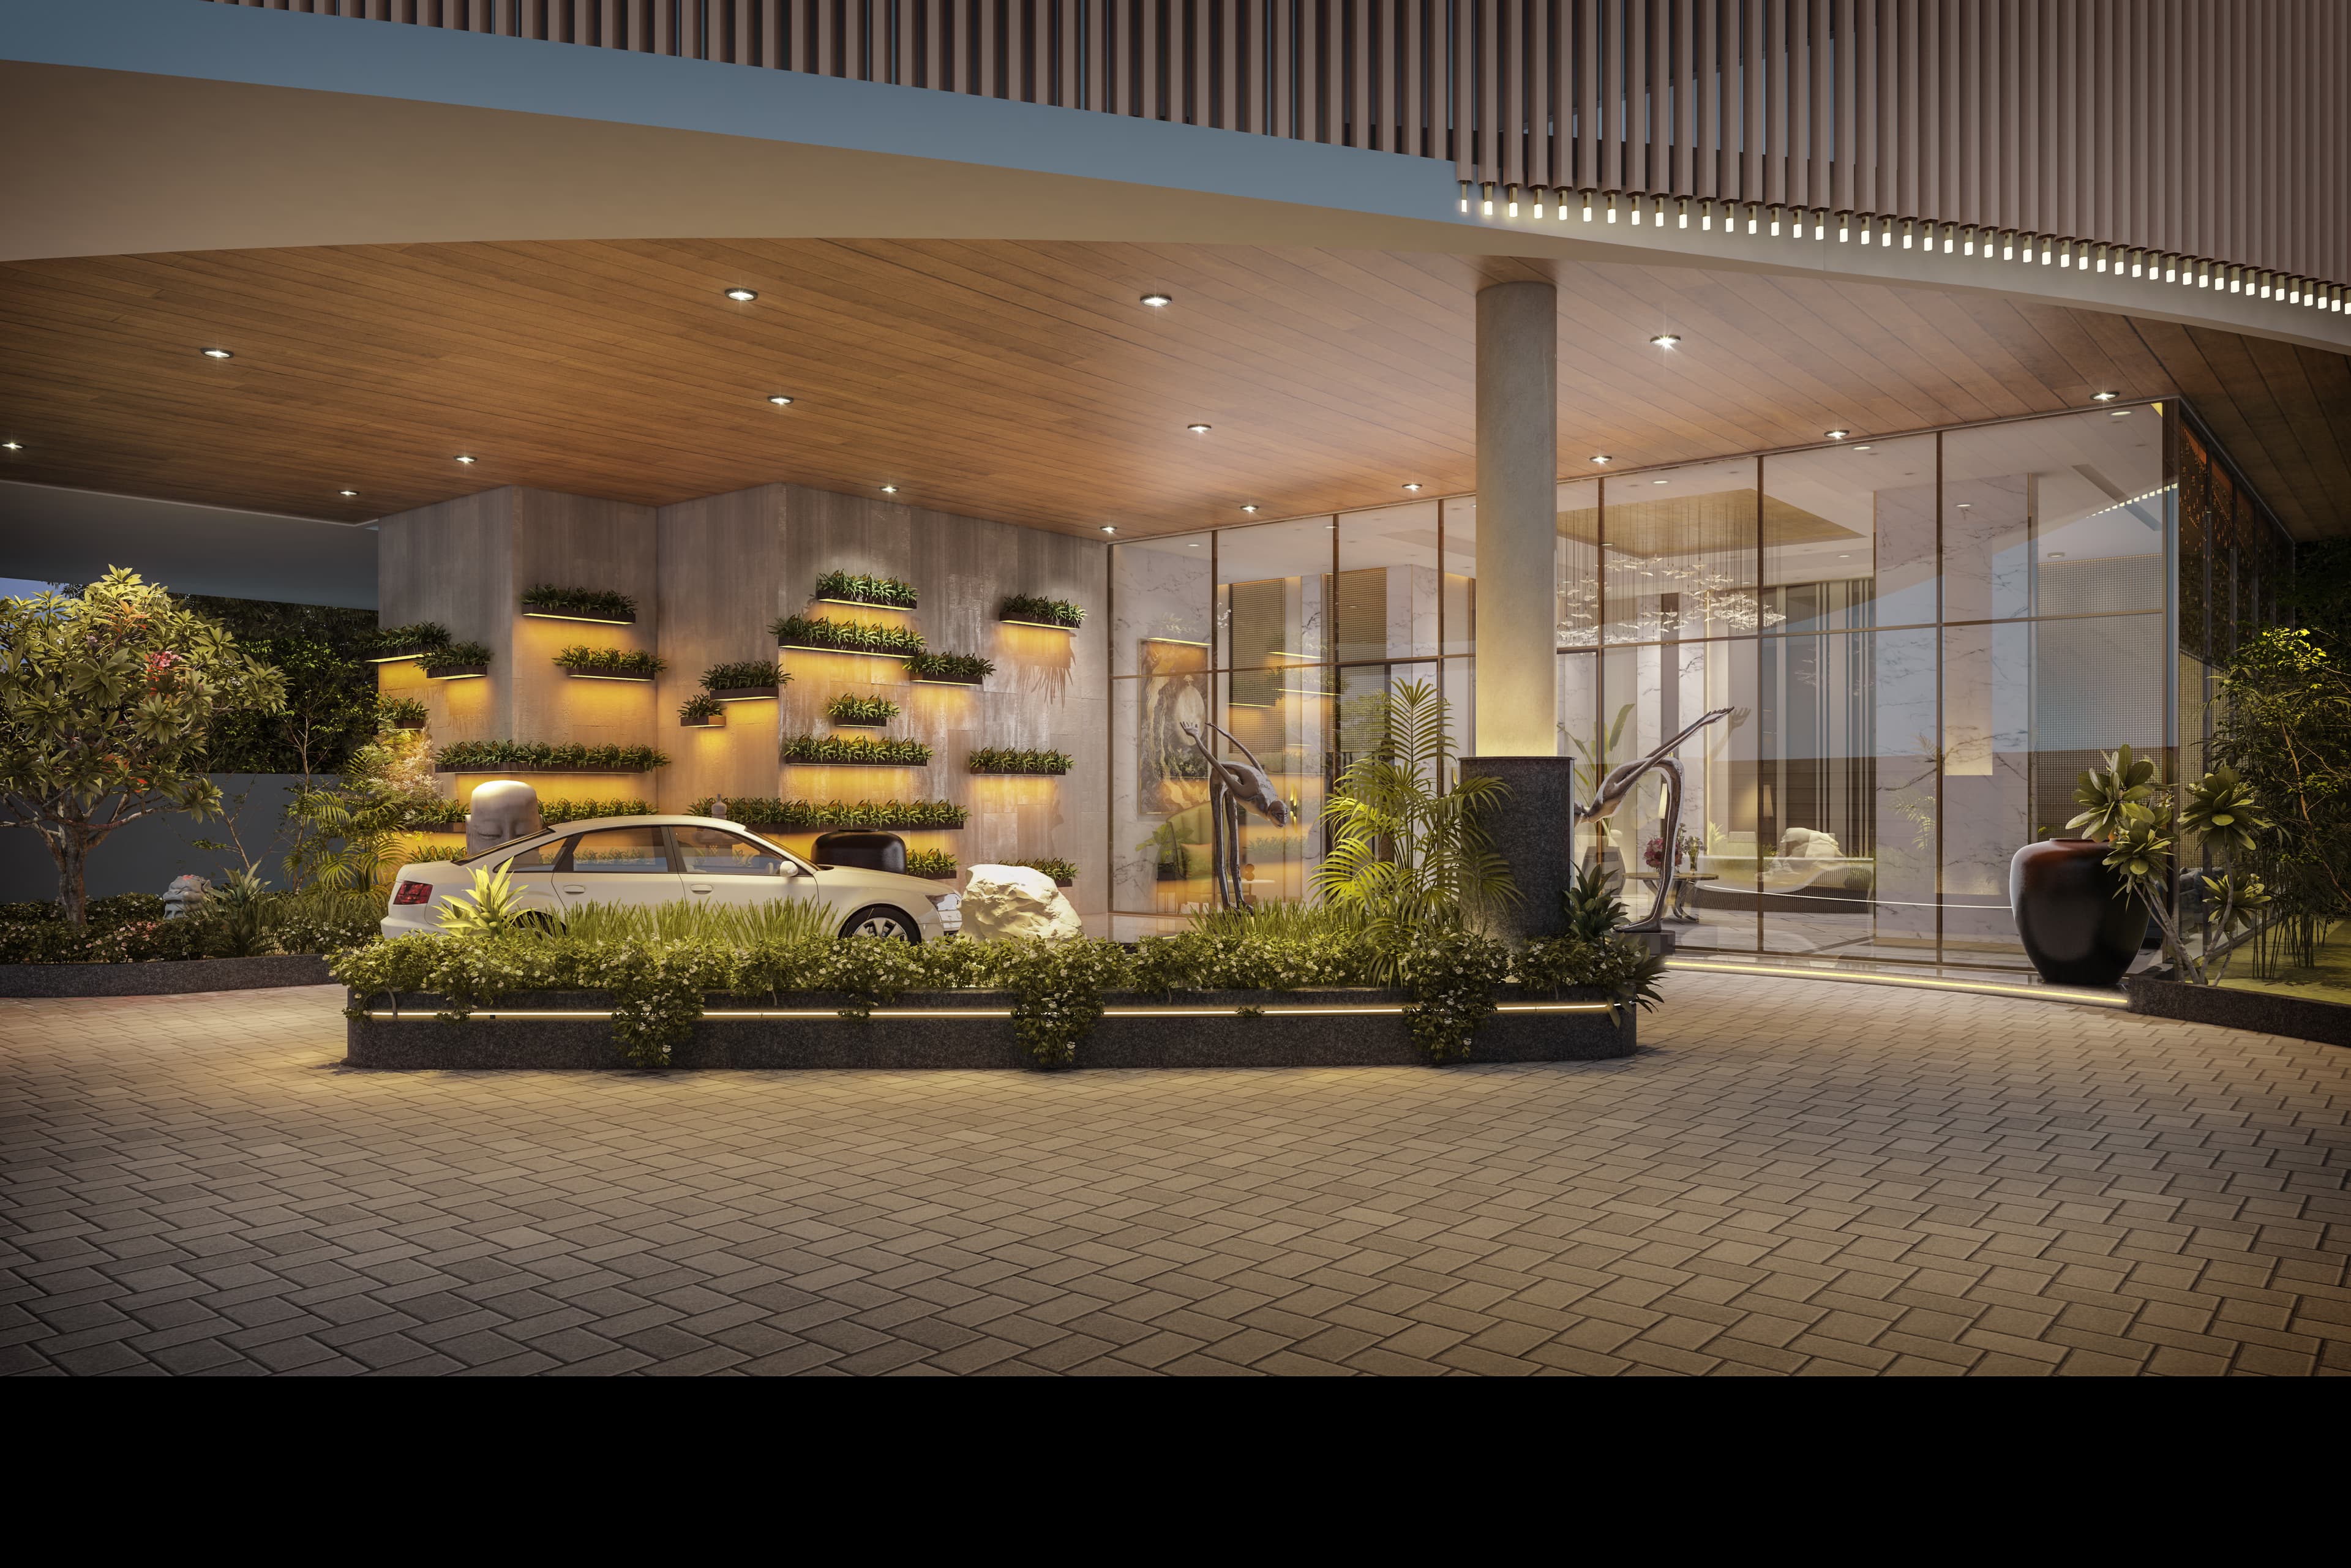
Framed by a striking entry facade, the grand arrival plaza serves as the open-air foyer to the estate. It offers a quiet, elegant transition from the surrounding Civil Lines neighbourhood into an exclusive residential sanctuary.
“Kukreja The One offers a residence crafted to transcend your highest expectations.”
03 The Lobby
An Entrance ofInfinite Stature.
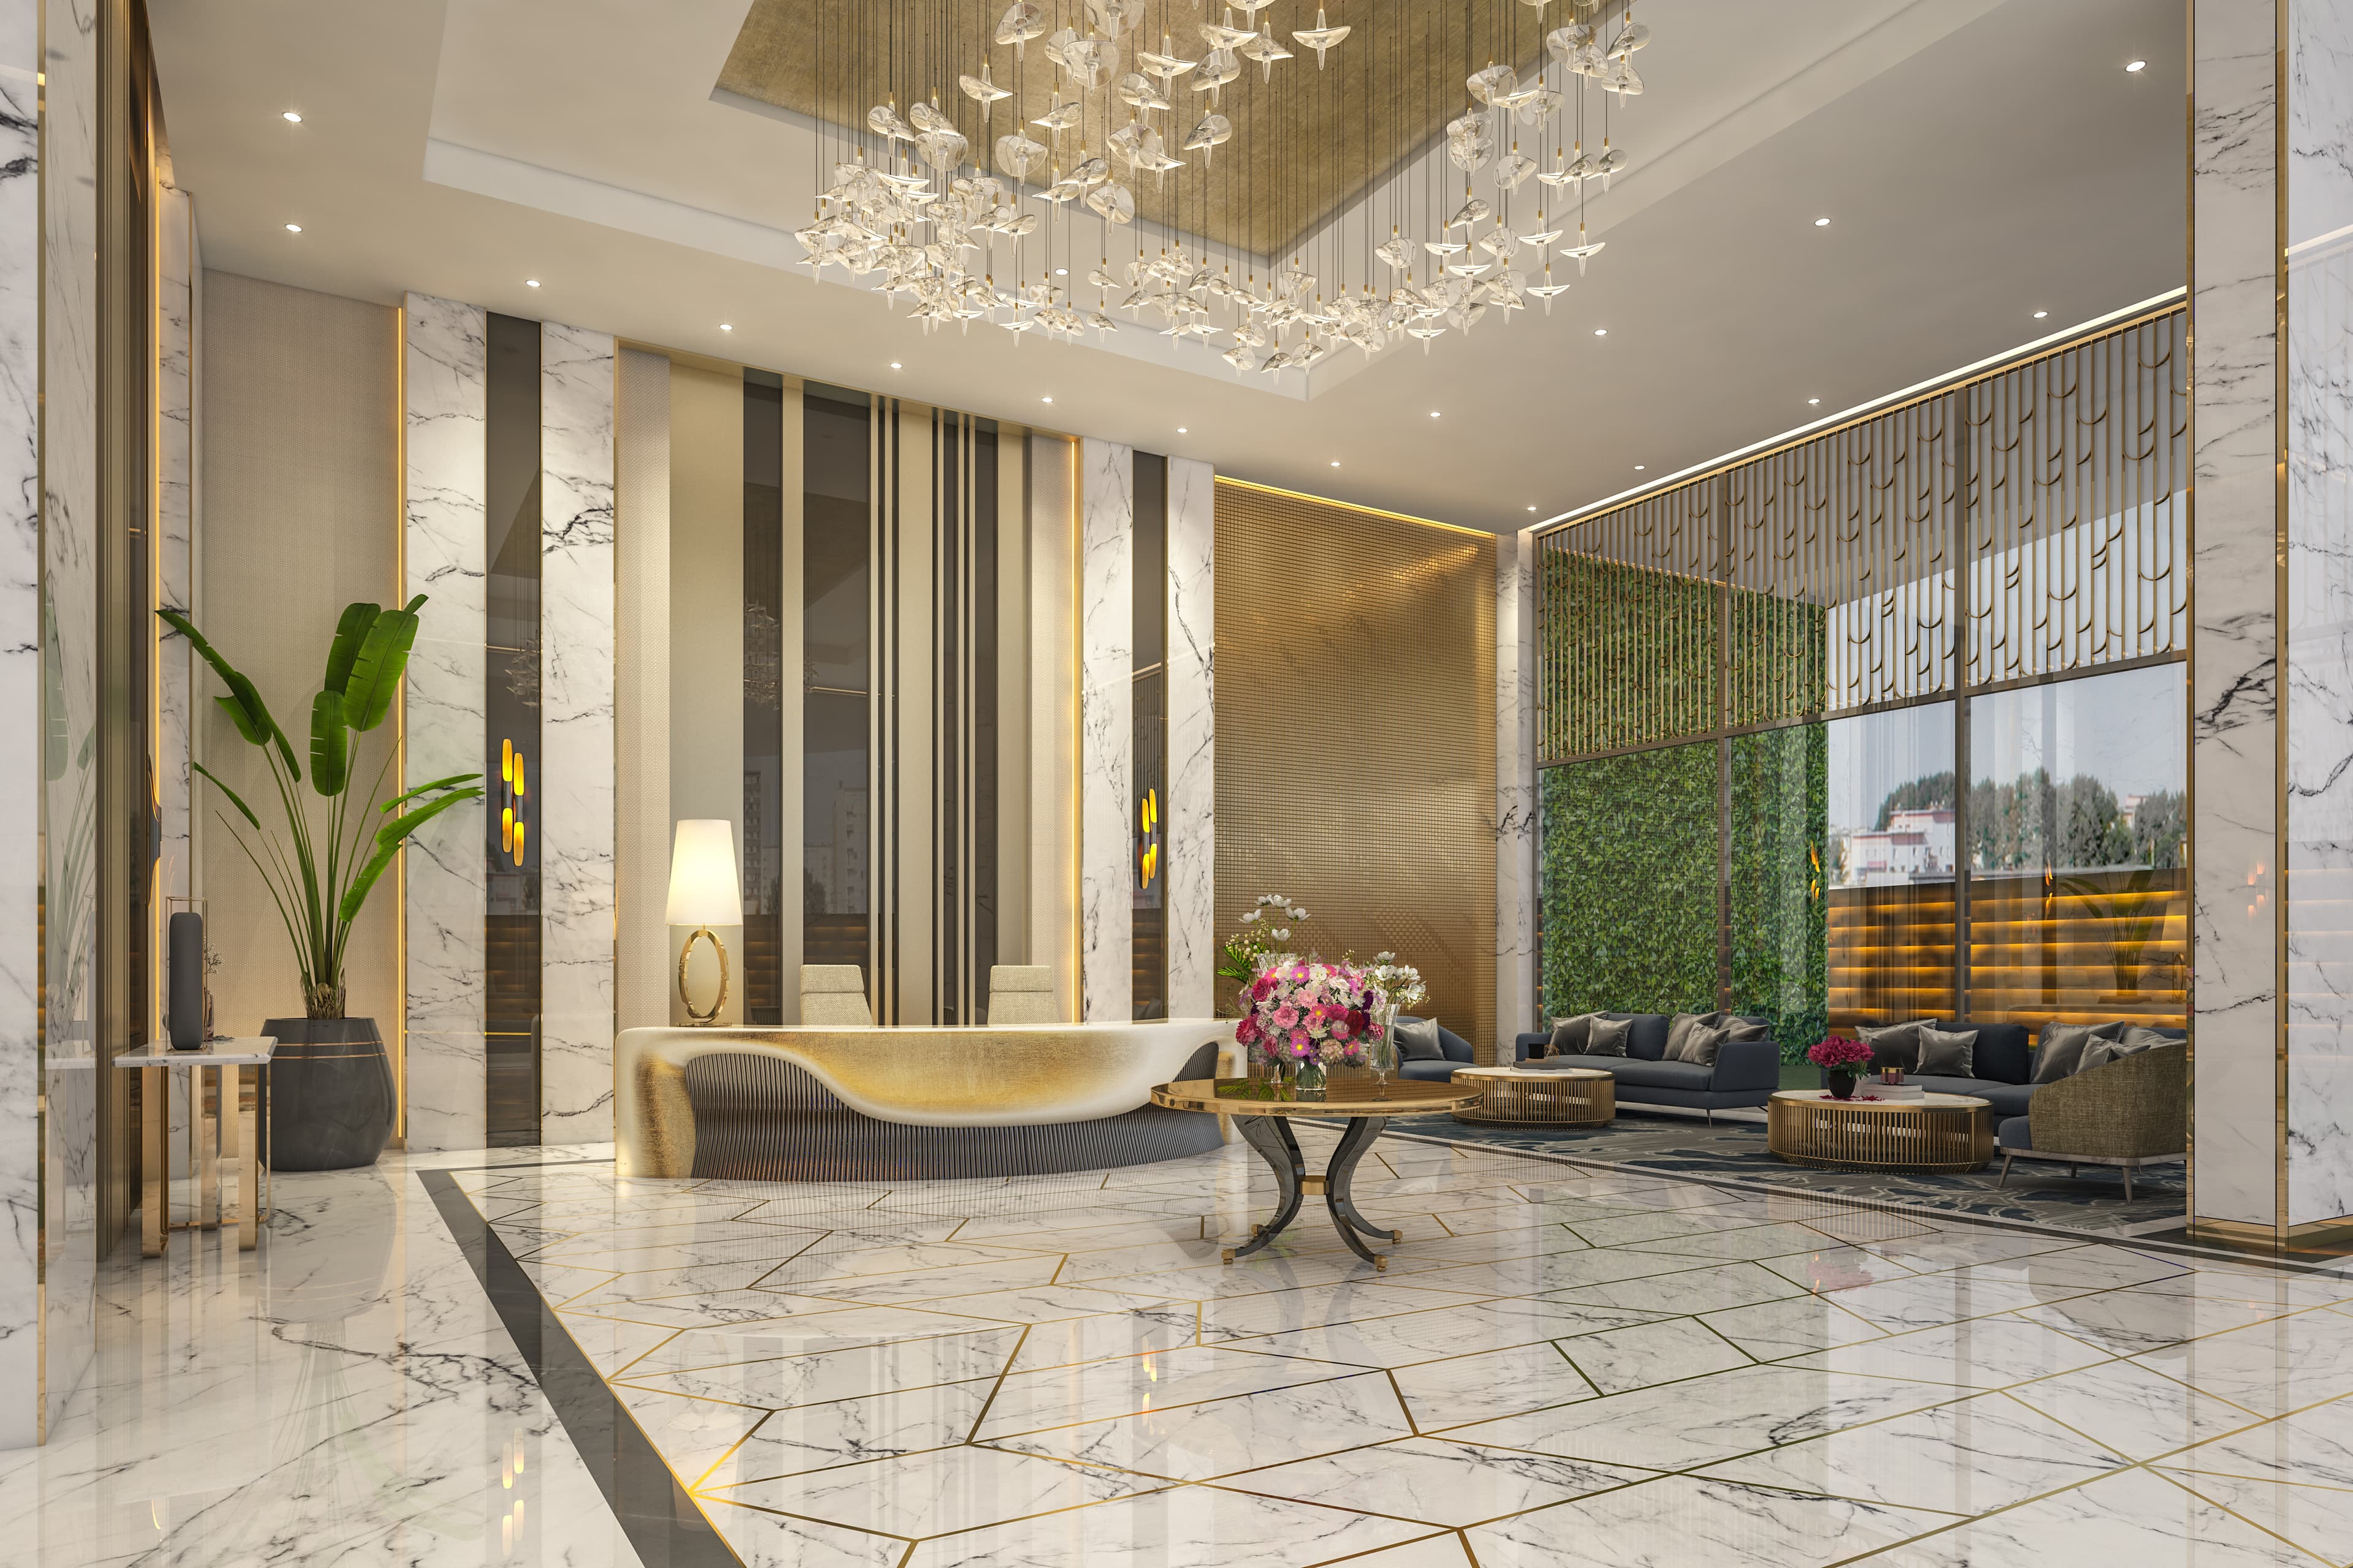
Step inside to a soaring double-height lobby designed to make an immediate impression. The vertical openness creates a natural sense of space and light, welcoming residents and guests with a quiet elegance that previews the luxury across every floor above.
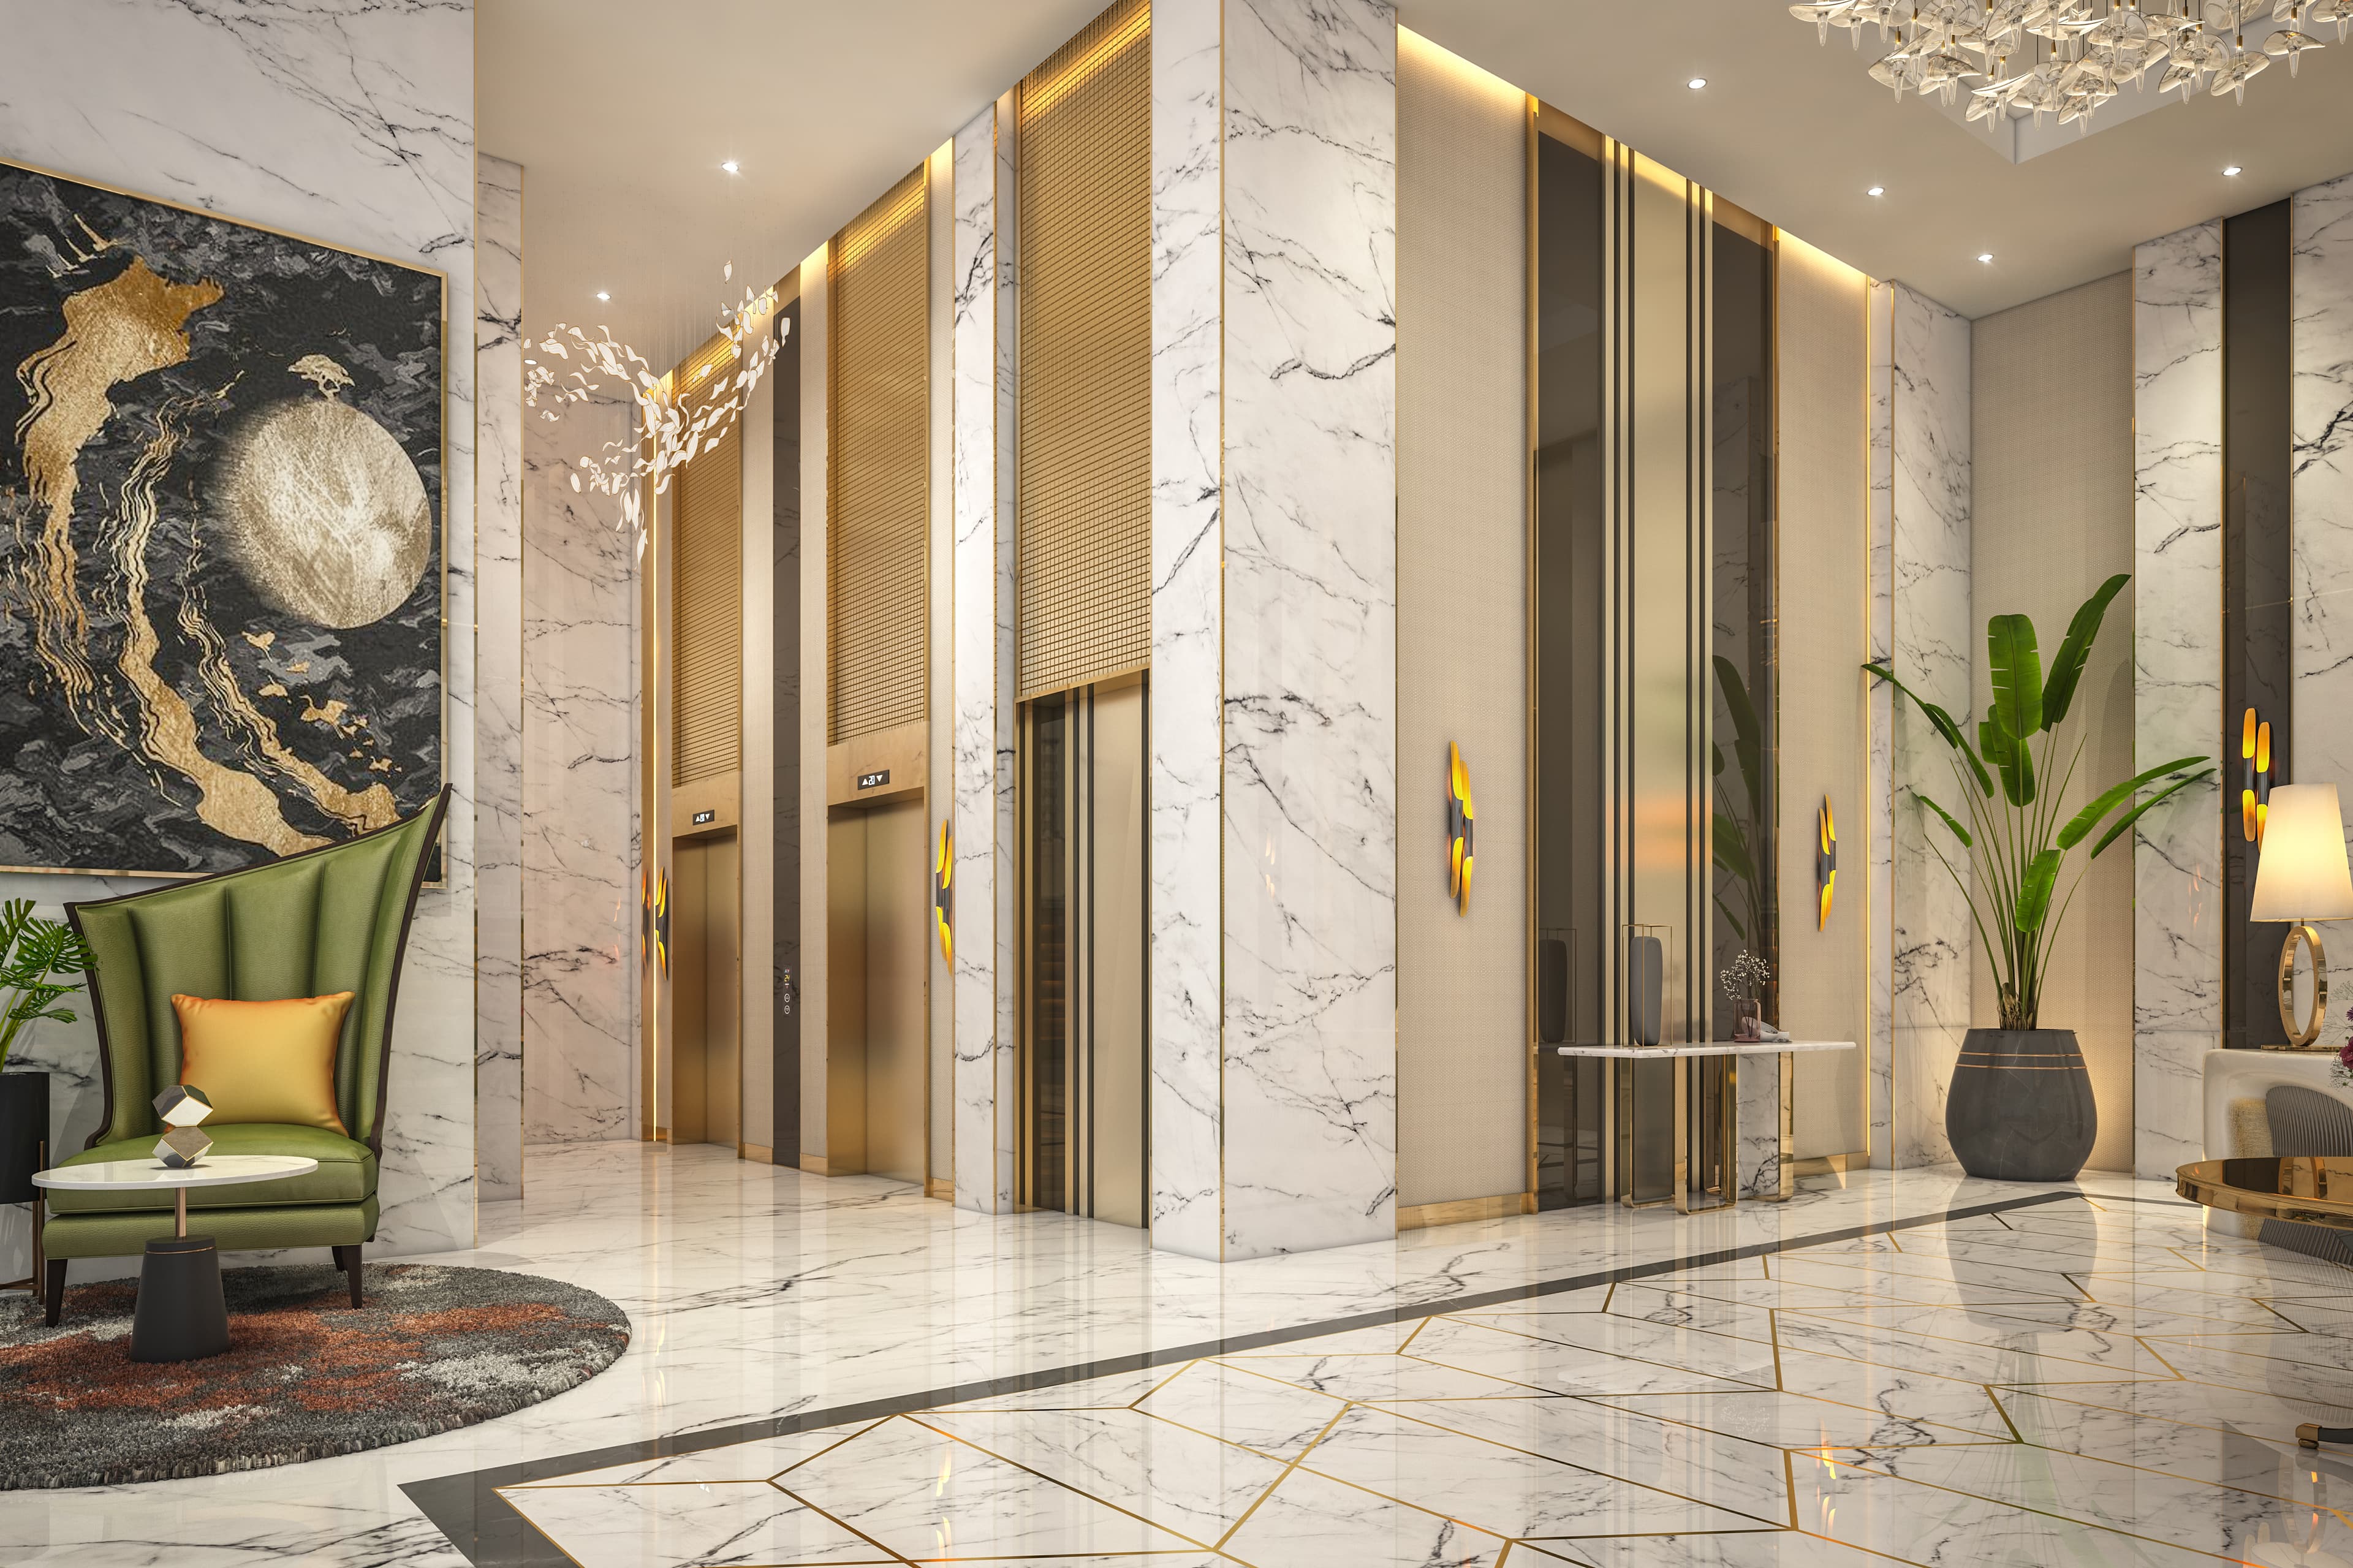
Lift lobby at The One, artist's impression

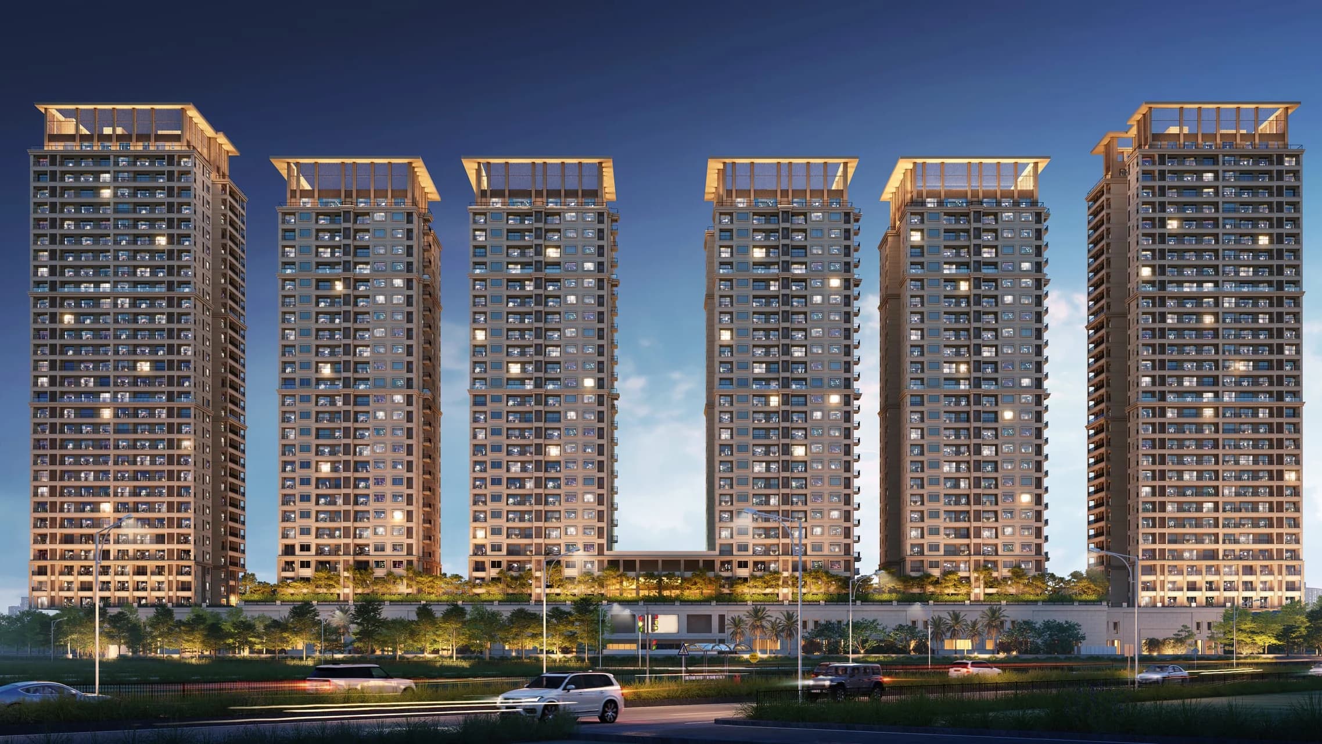
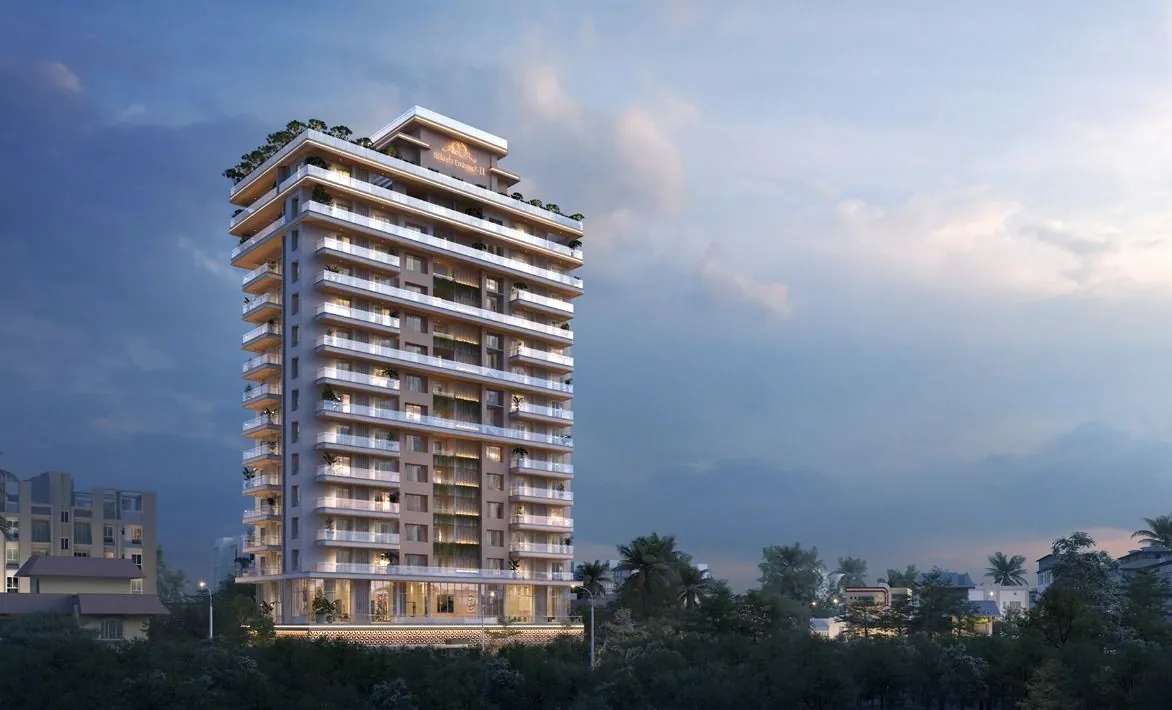
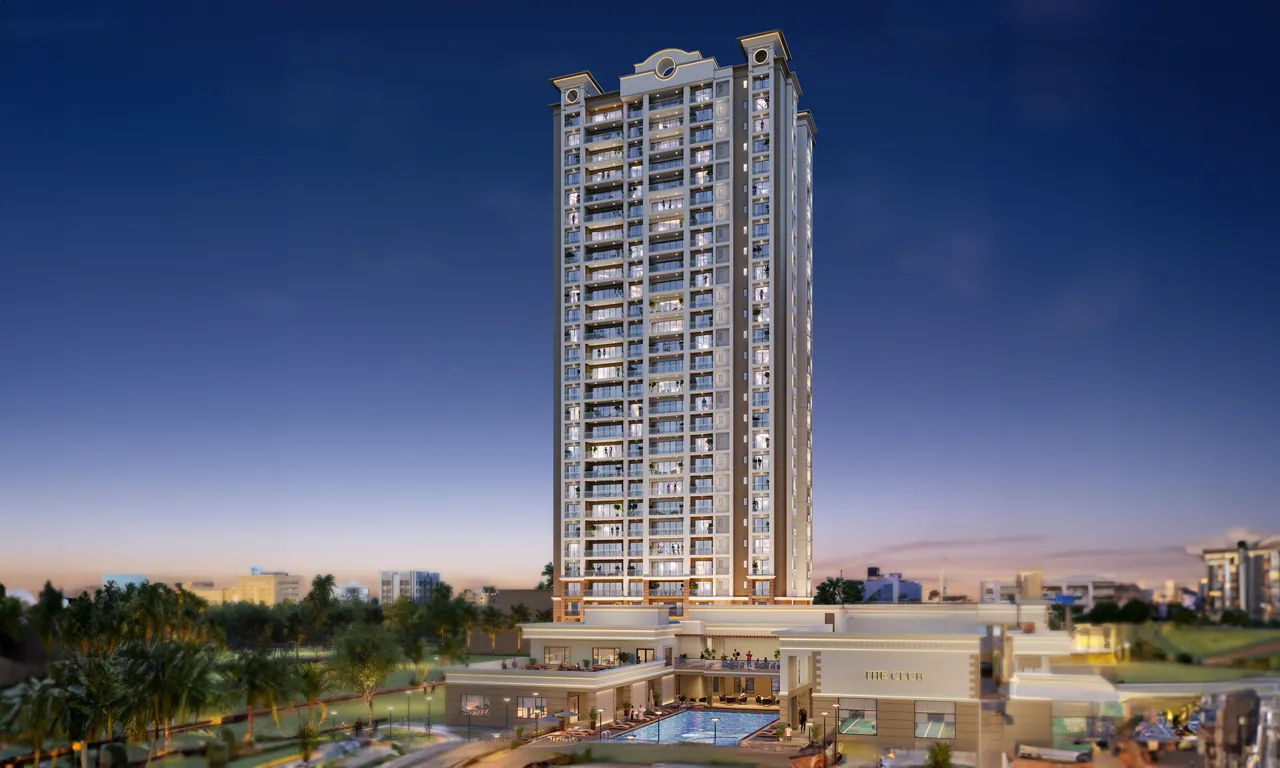
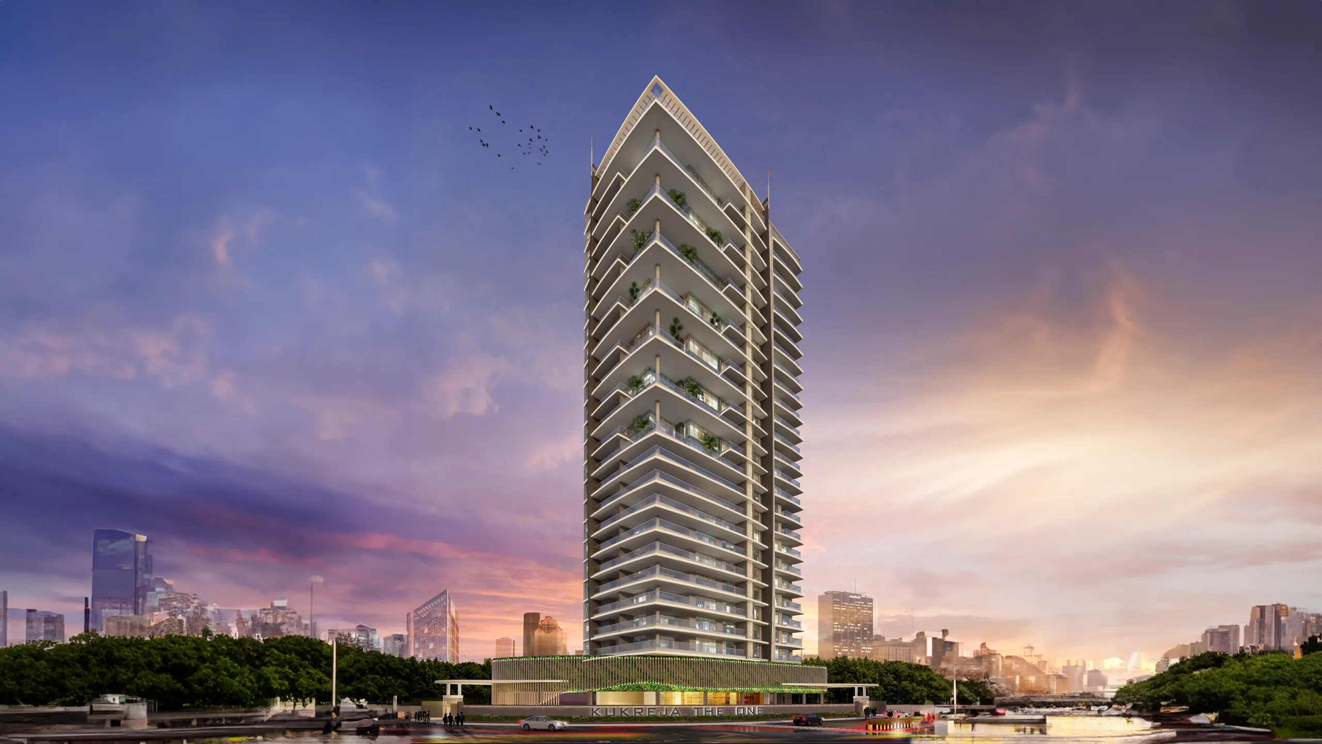
The One, exterior, artist's impression
04 The Club Floor
A PrivateSanctuary.
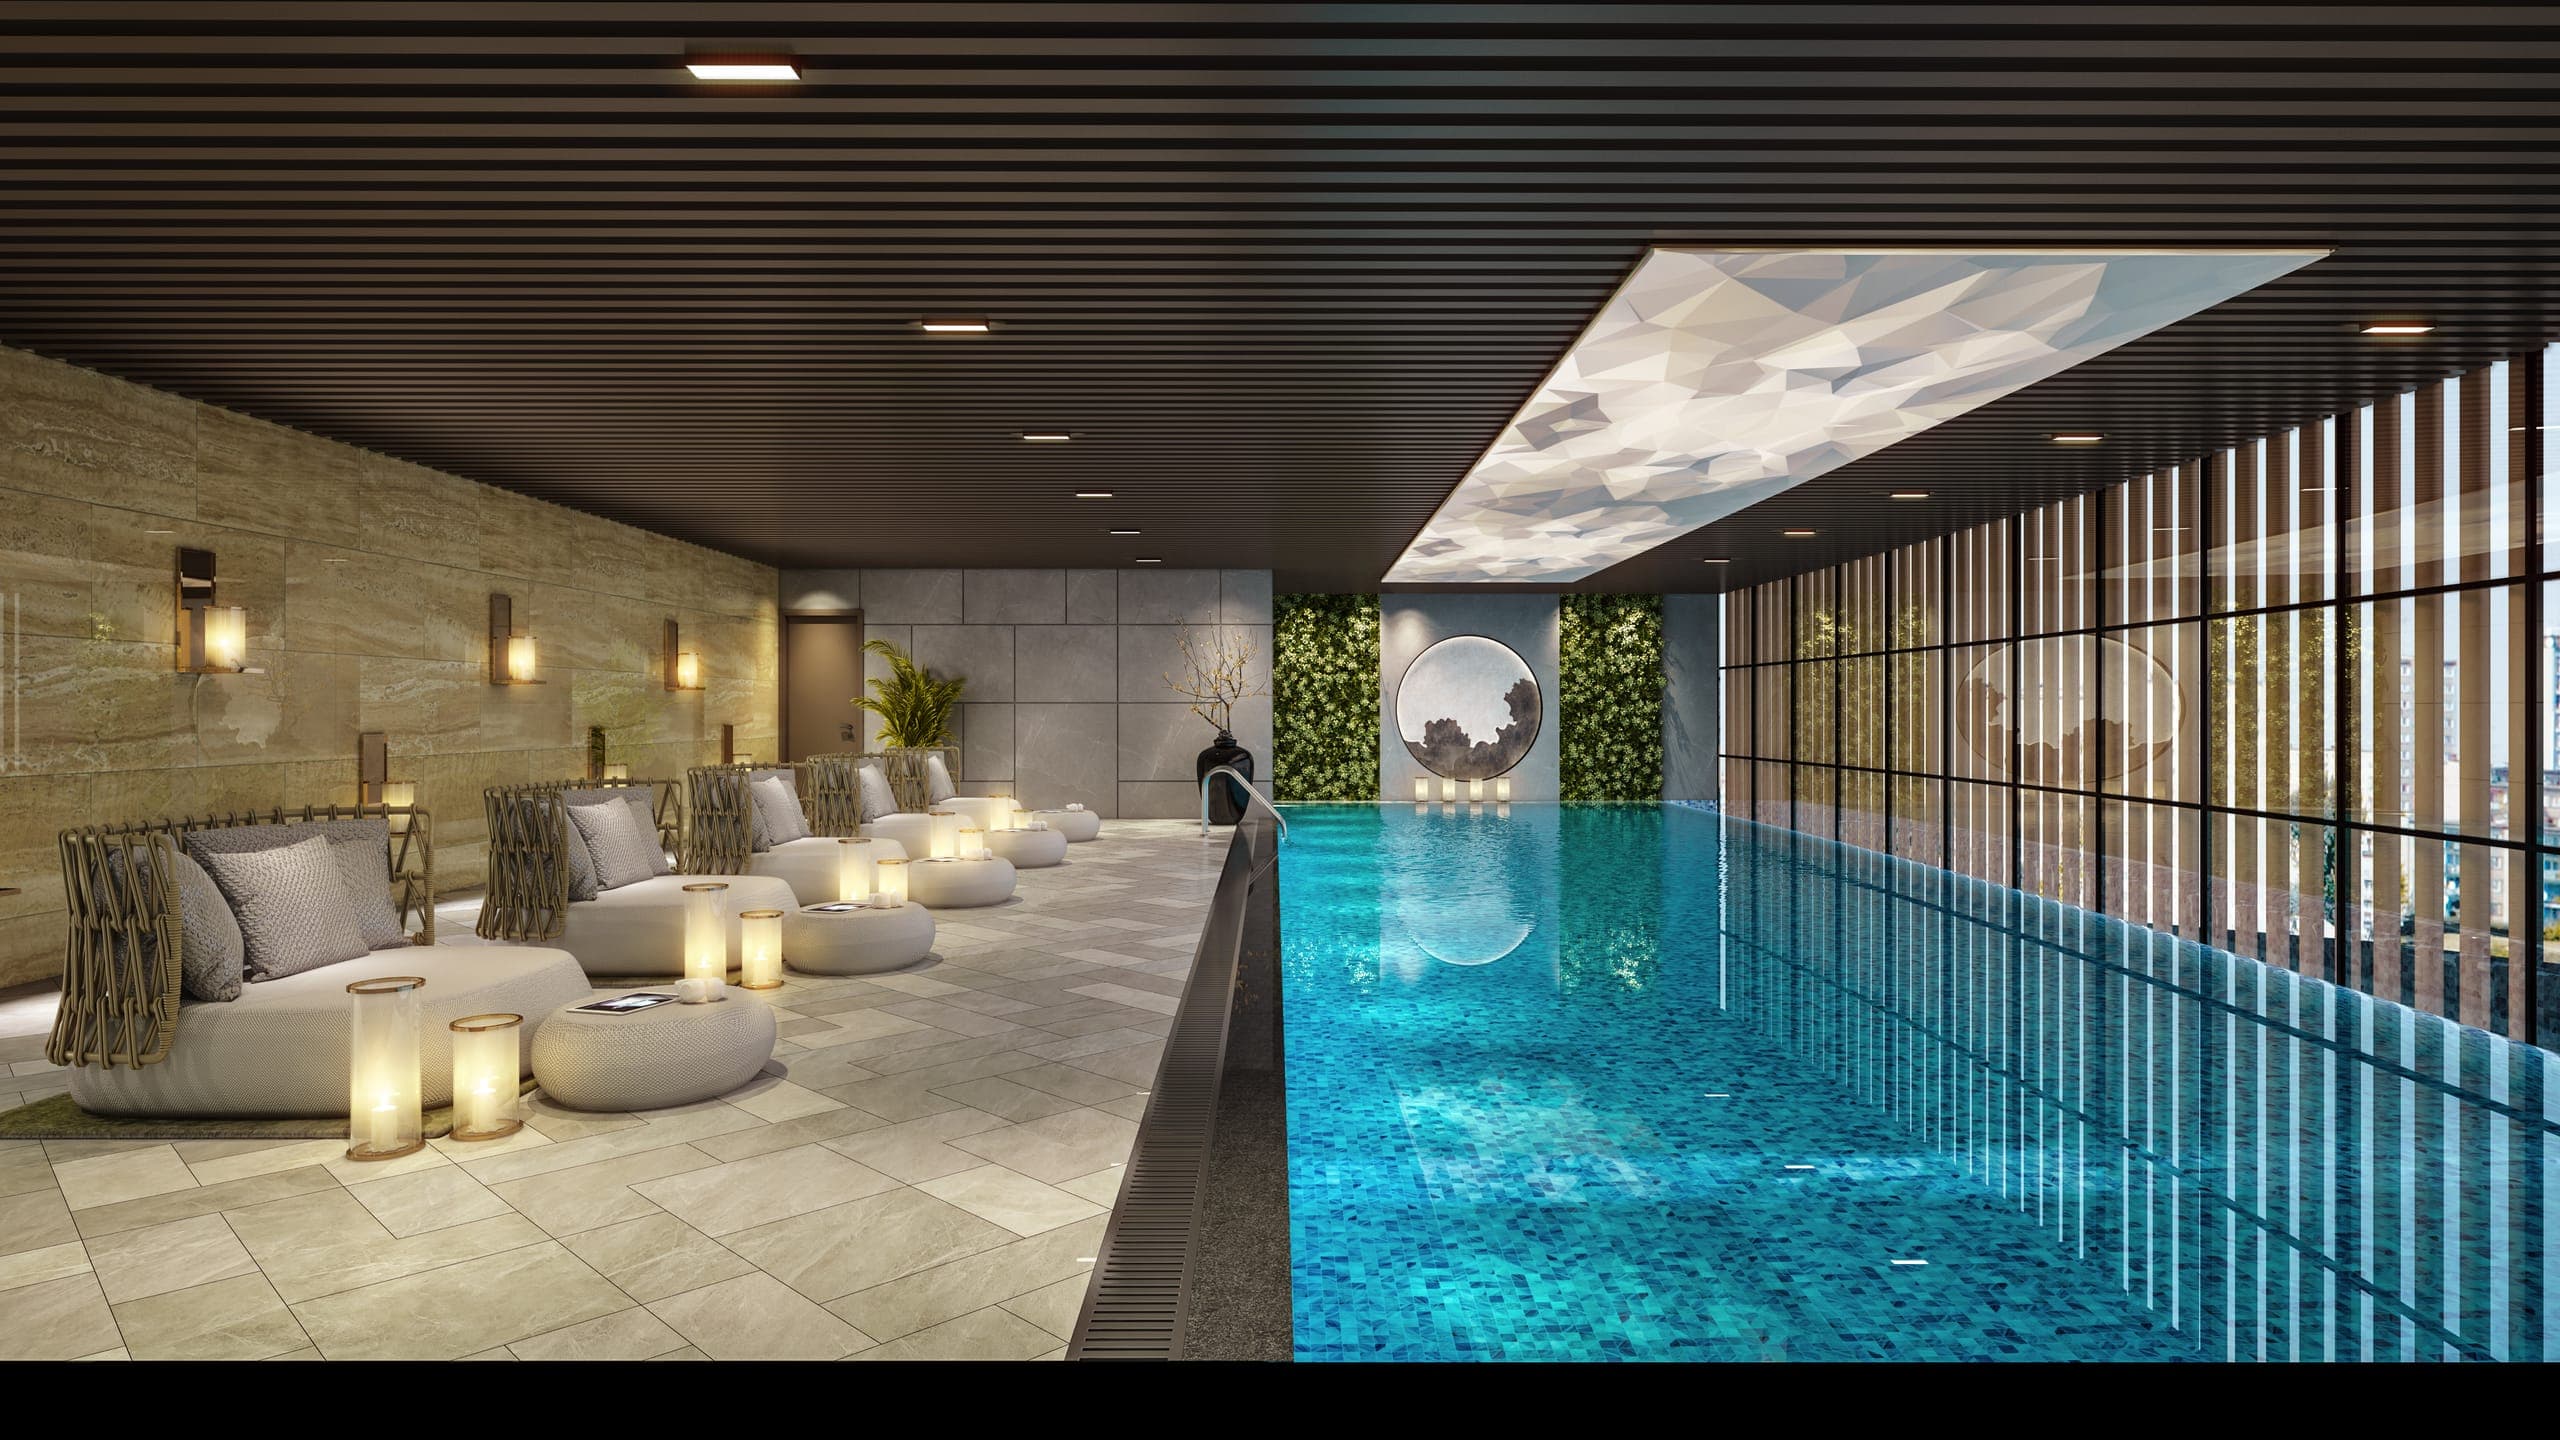
Swimming Pool
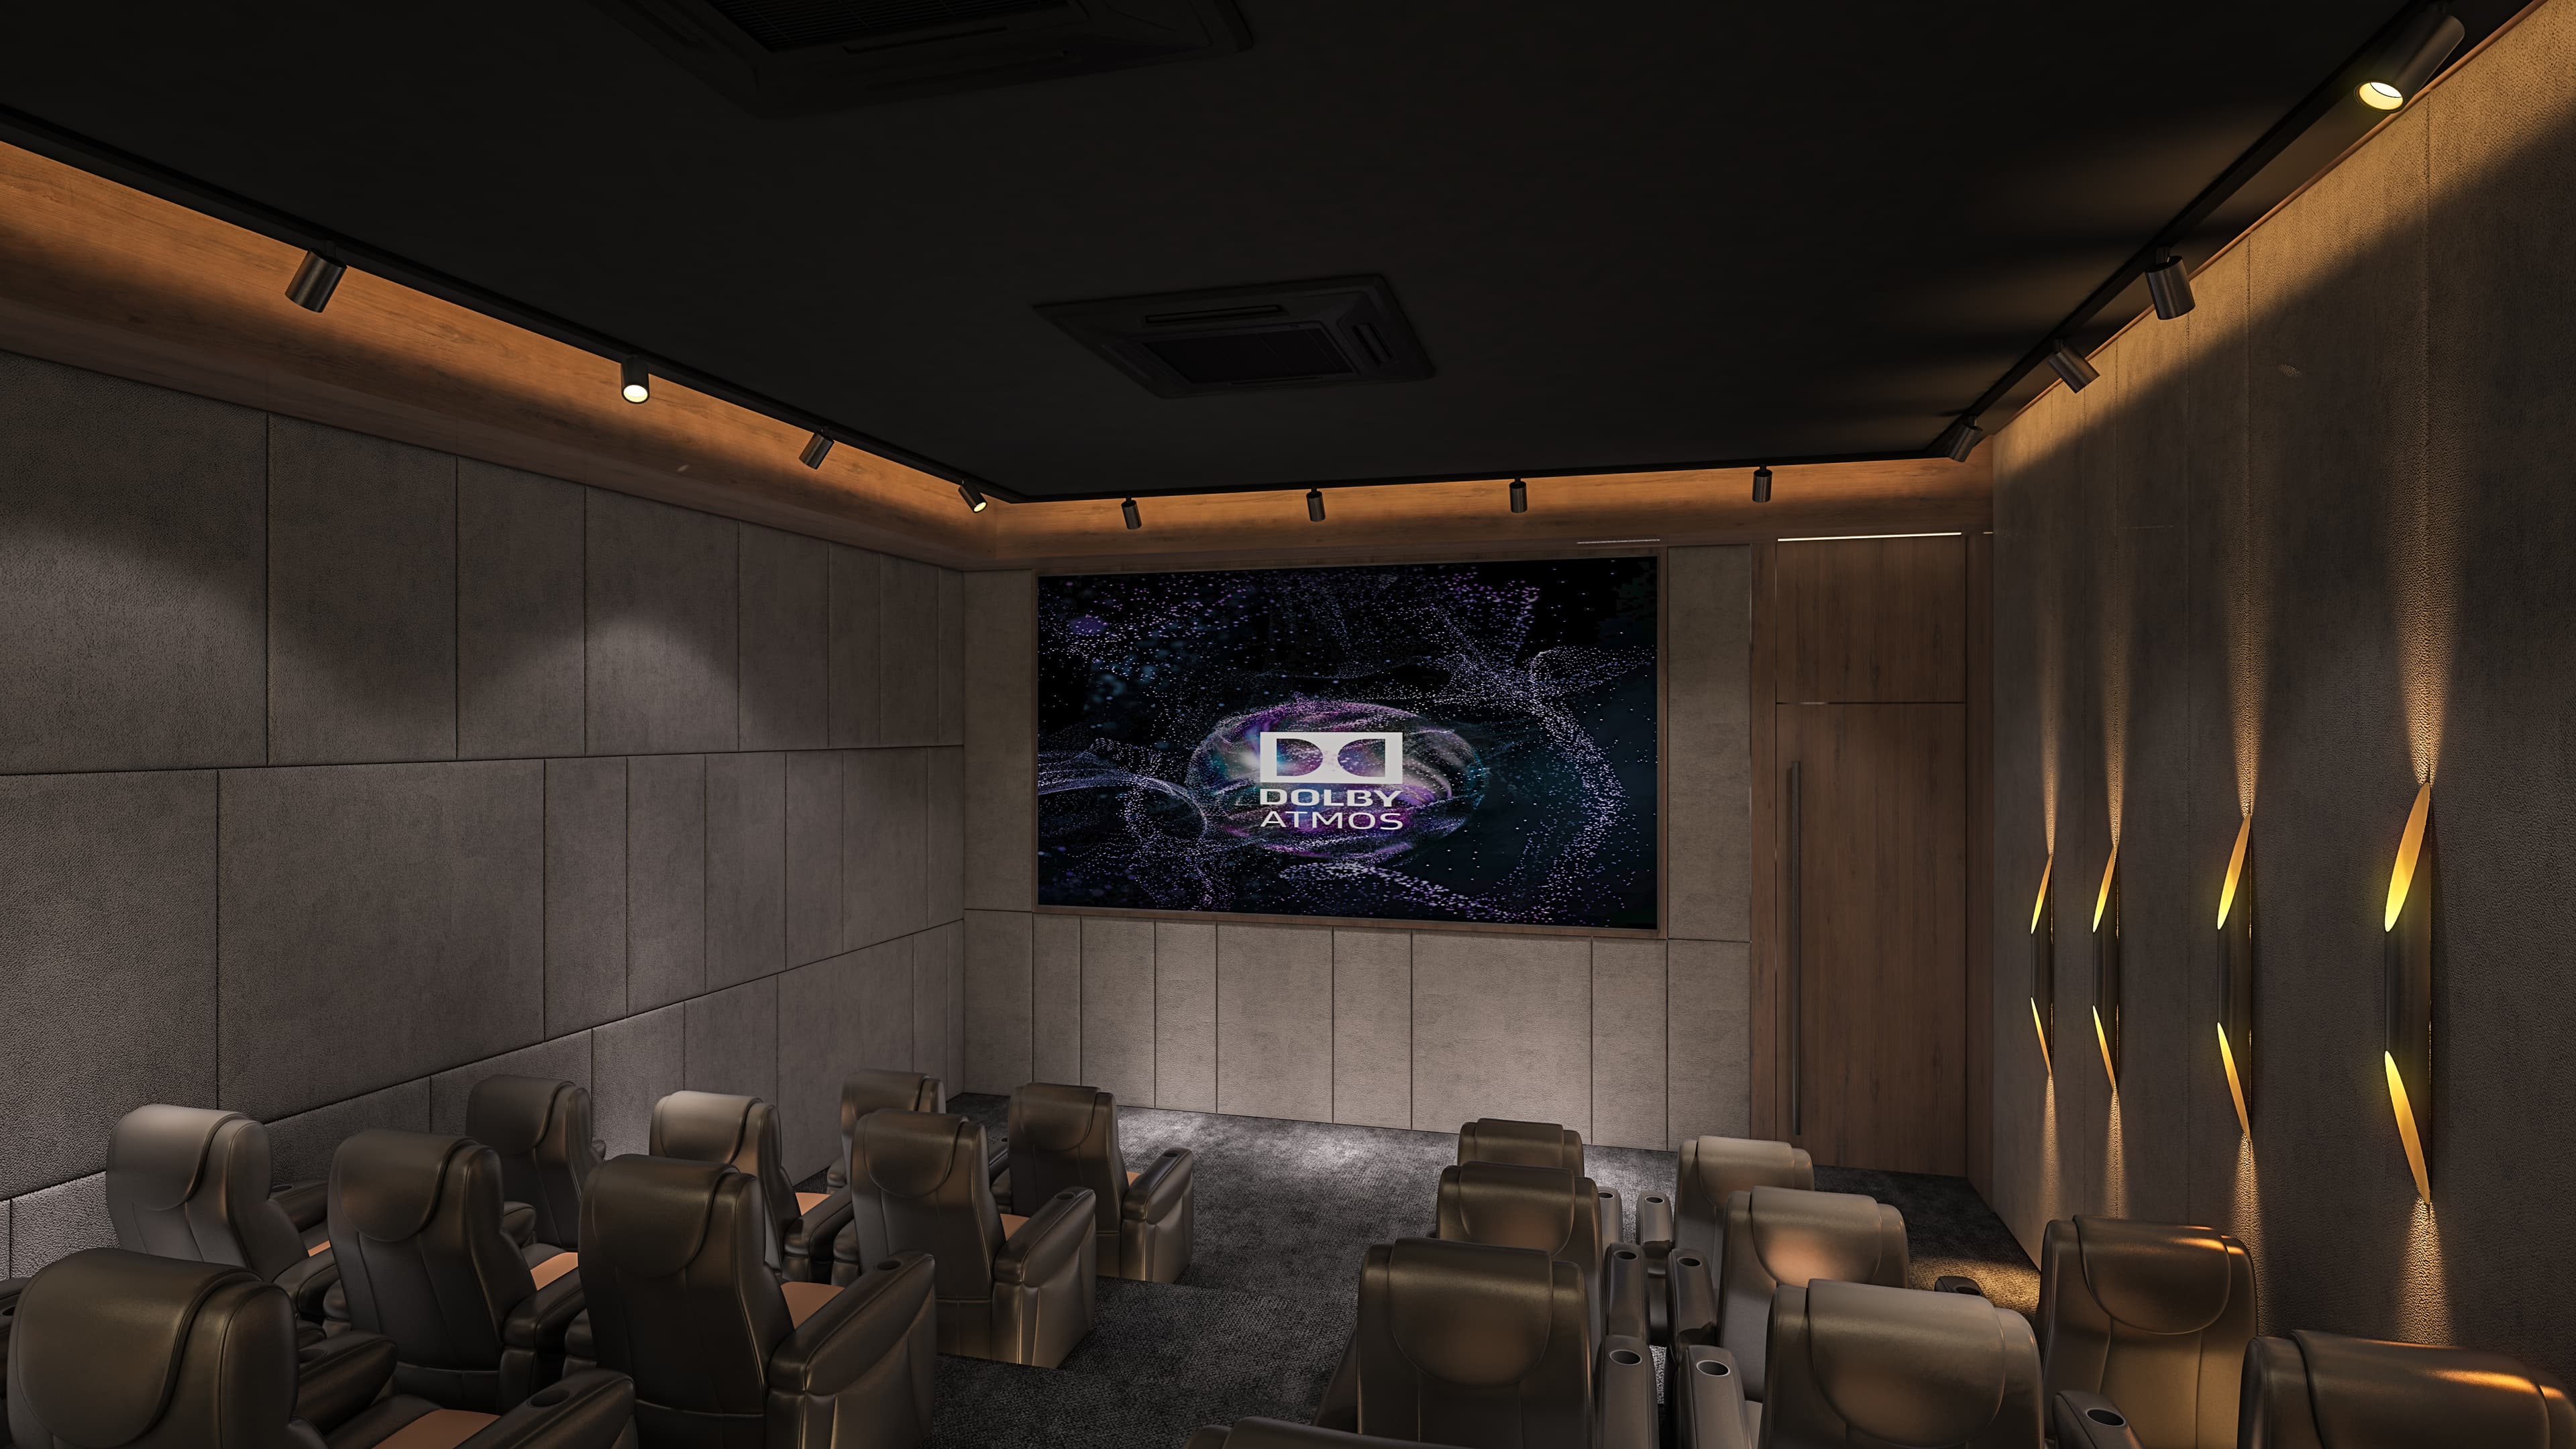
Theatre
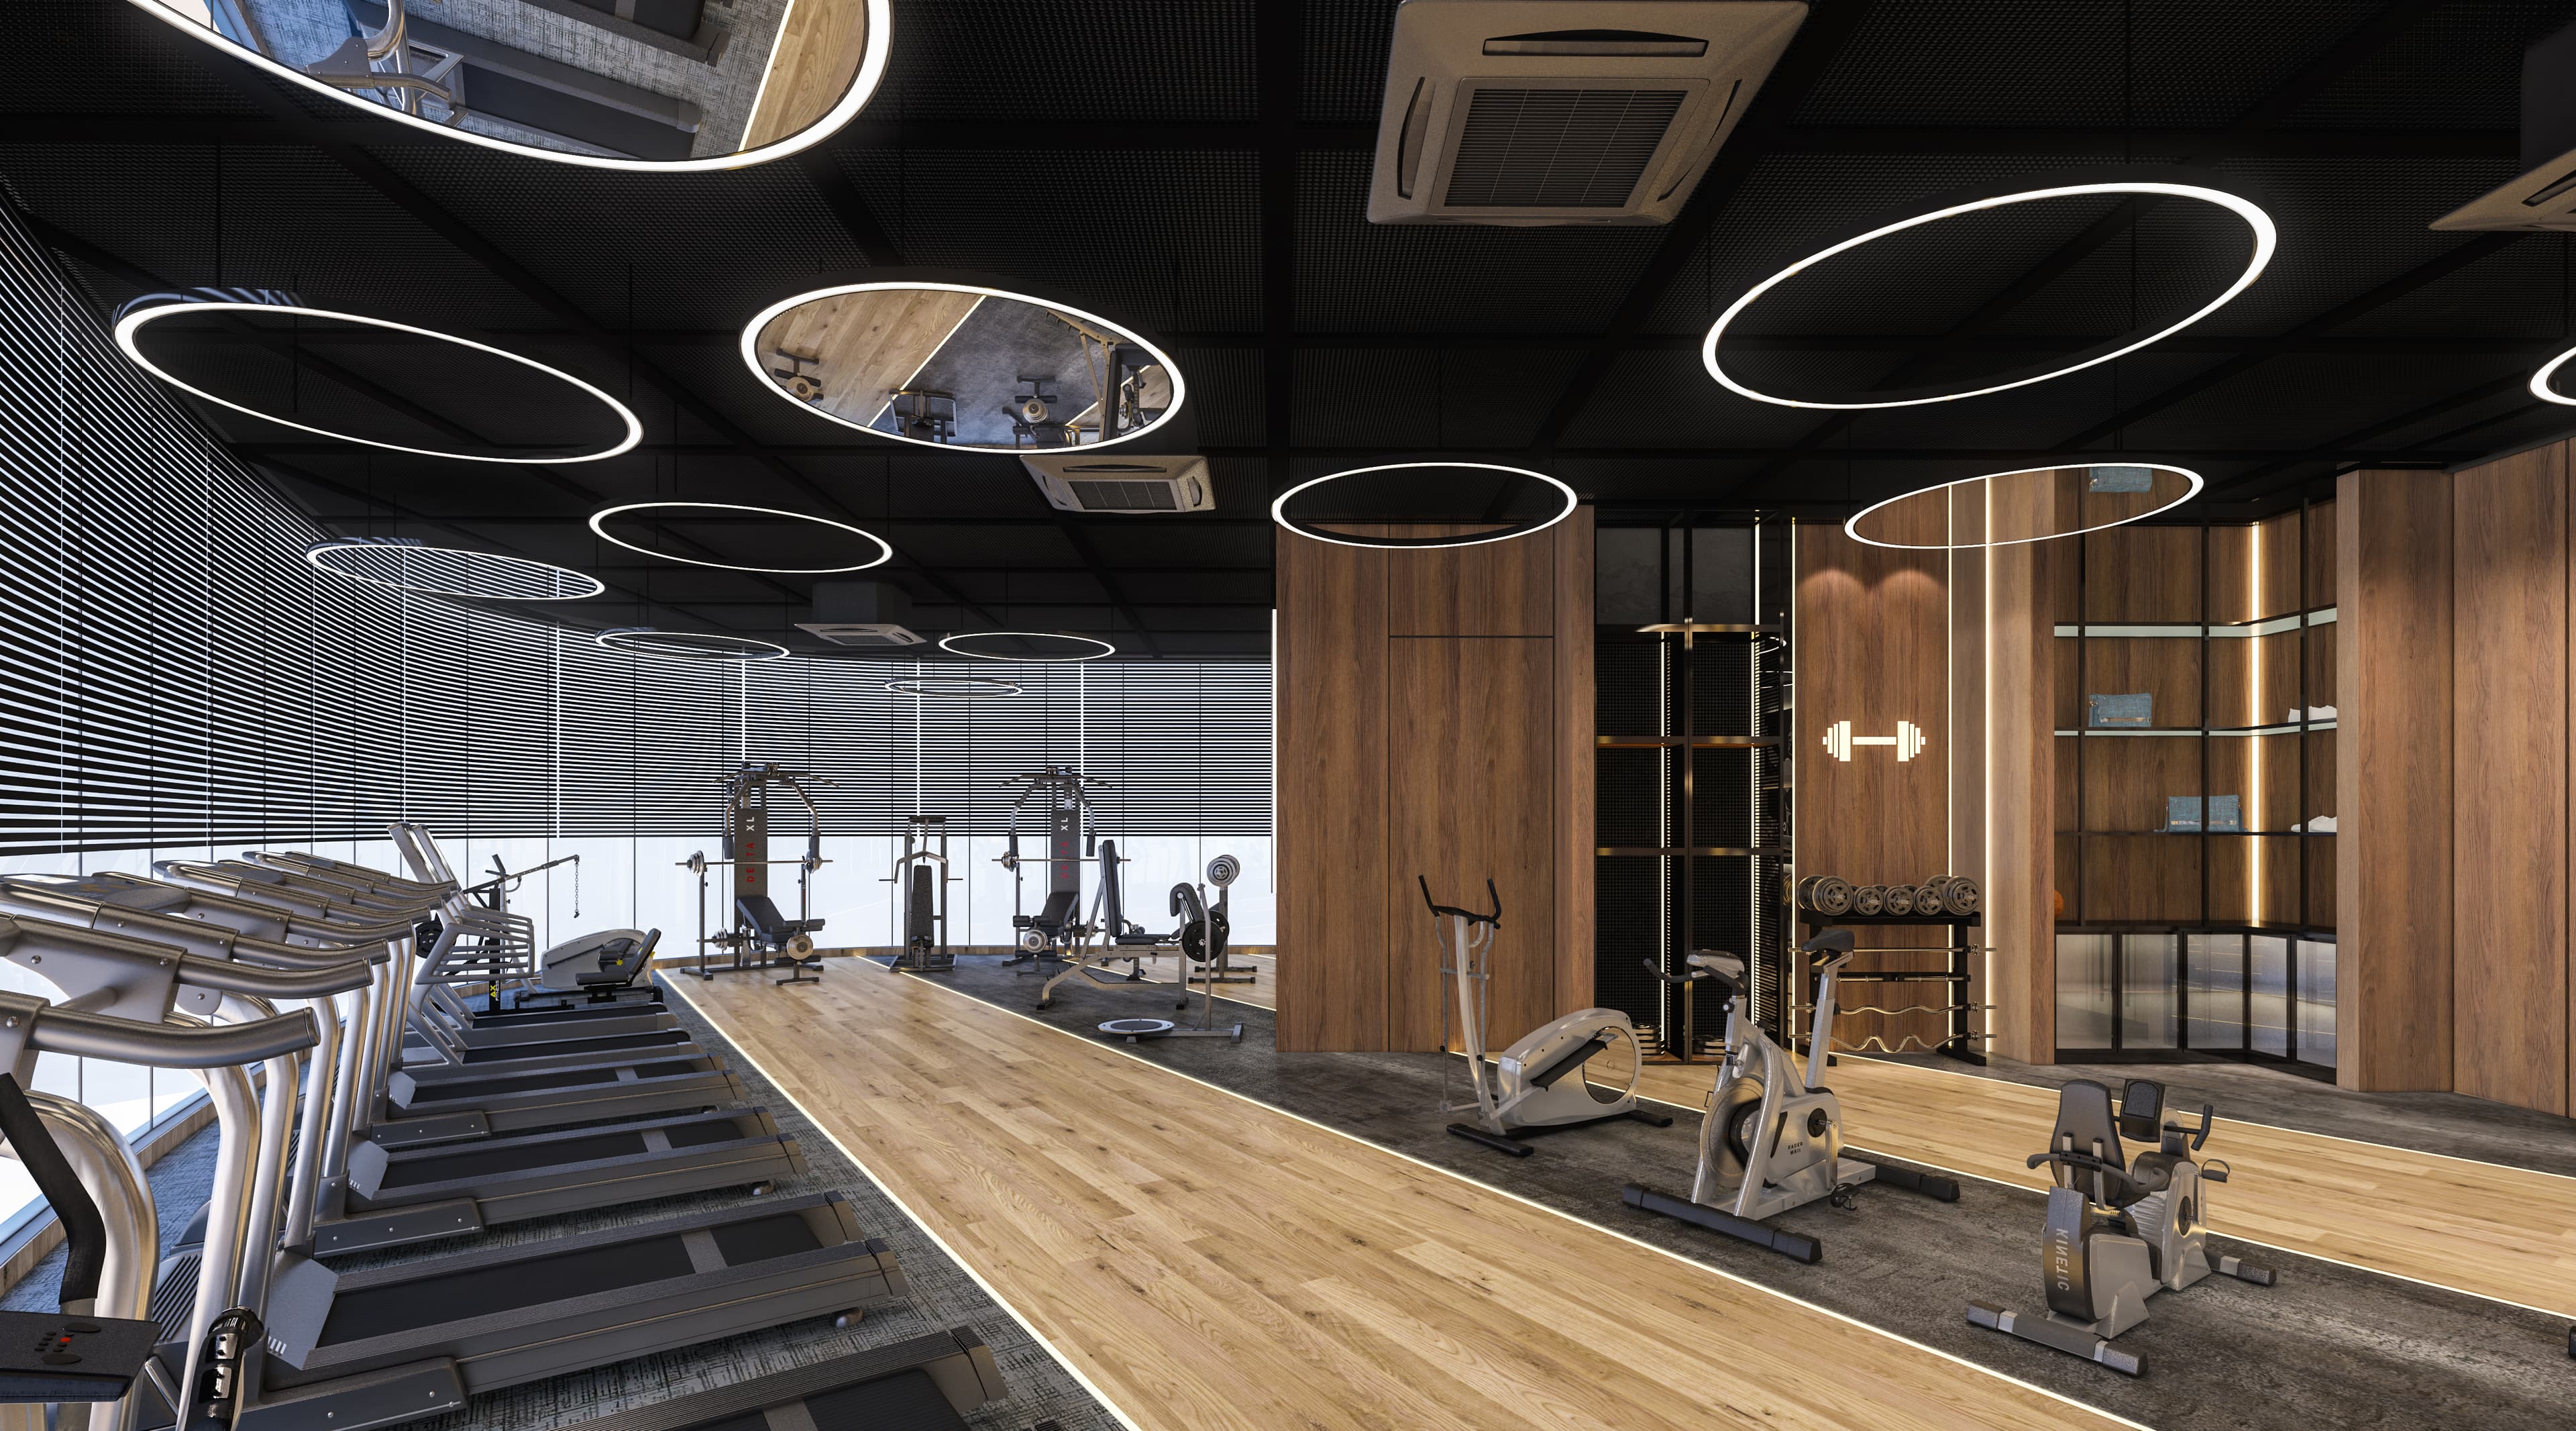
Gymnasium
All visuals on this page are artist's impressions. Layouts, finishes and furniture may vary.
Explore The One.
All images are artist's impressions
05 The Location
The most covetedpart of the city.
The One stands majestically in the most coveted part of the city. Civil Lines is one of the most affluent residential neighbourhoods in Nagpur.
The One, Civil Lines, Nagpur, Maharashtra 440001
Questions, answered.
Yes. The project is fully registered under MahaRERA No. P50500052313. You can verify approved layout plans, statutory clearances, and declared timelines directly on the MahaRERA portal (maharera.maharashtra.gov.in).
Construction is actively underway on site. Detailed quarterly progress reports are updated on the MahaRERA portal, and we welcome buyers to schedule a site walk to inspect the progress in person.
The handover date is contractually defined in your legal Agreement for Sale and mirrored in our MahaRERA filing. All terms regarding timelines, interest clauses, and possession conditions are clearly outlined in the agreement prior to signing.
No. Handover occurs only after the formal Occupancy Certificate is issued by local authorities. We do not offer temporary or “fit-out” possession without complete legal clearance.
All pricing and legal contracts are based strictly on net usable carpet area, in full compliance with RERA standards. While architectural floor plates may reflect broader structural dimensions, your specific unit agreement details the exact internal carpet area down to the square foot.
Property management is handed over to a legally constituted Co-operative Housing Society / Association of Buyers. As mandated by law, Kukreja Infrastructures facilitates the formation of this body and executes the formal conveyance deed for all common areas.
Renders and walkthroughs are architectural representations intended to showcase layout potential and design intent. The precise material specifications, fittings, and structural commitments are explicitly detailed in the schedule attached to your registered agreement.
Our typical layouts feature expansive 5-bedroom residences with private terraces, dedicated mandir spaces, and dual staff quarters. To review floor plans or schedule a private site walkthrough, call +91 78880 12200 or submit an enquiry on this page.