Wardhaman Nagar, Nagpur
An address of stature.
Enquire about Infinity East
Leave your number and our team will call you back with the plans and a slot to see the tower.
01The Project
Reaching forthe Skies.
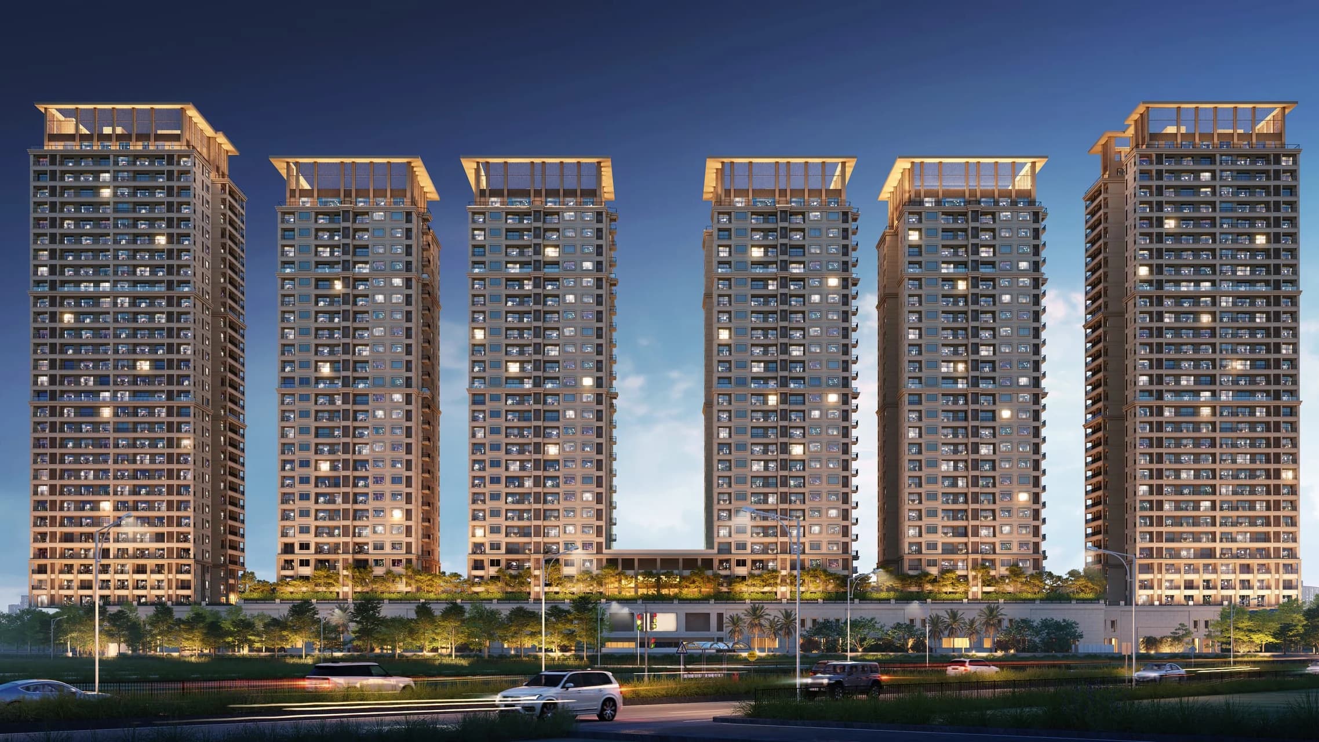
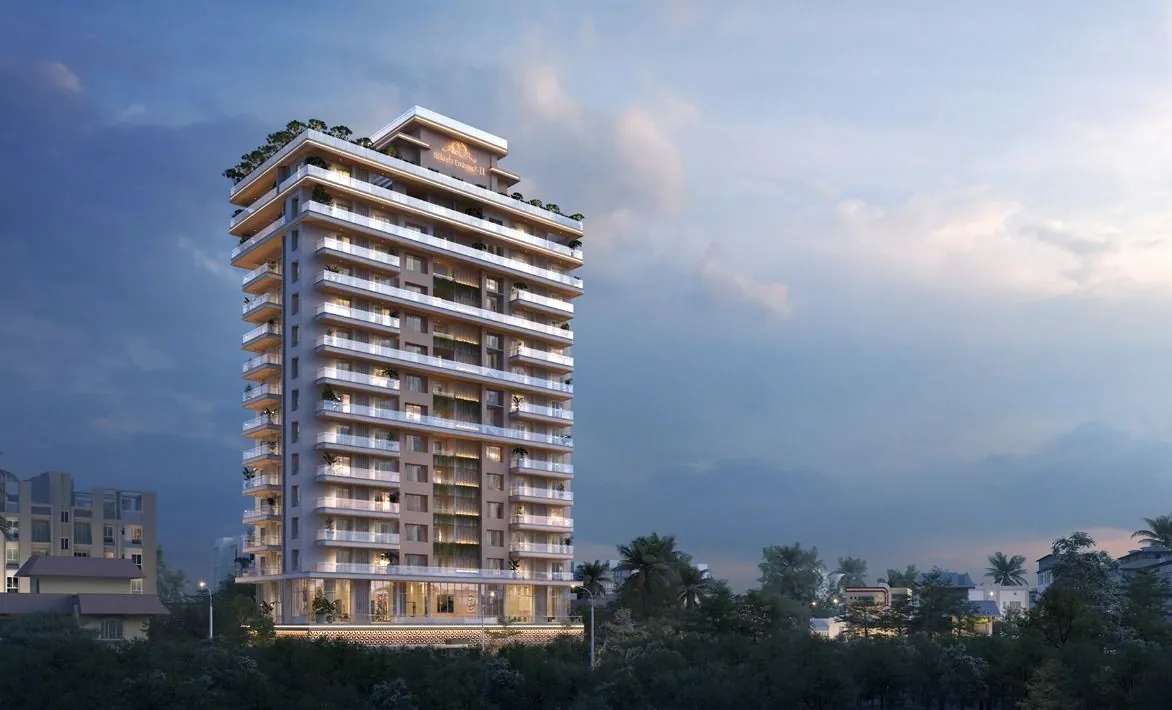
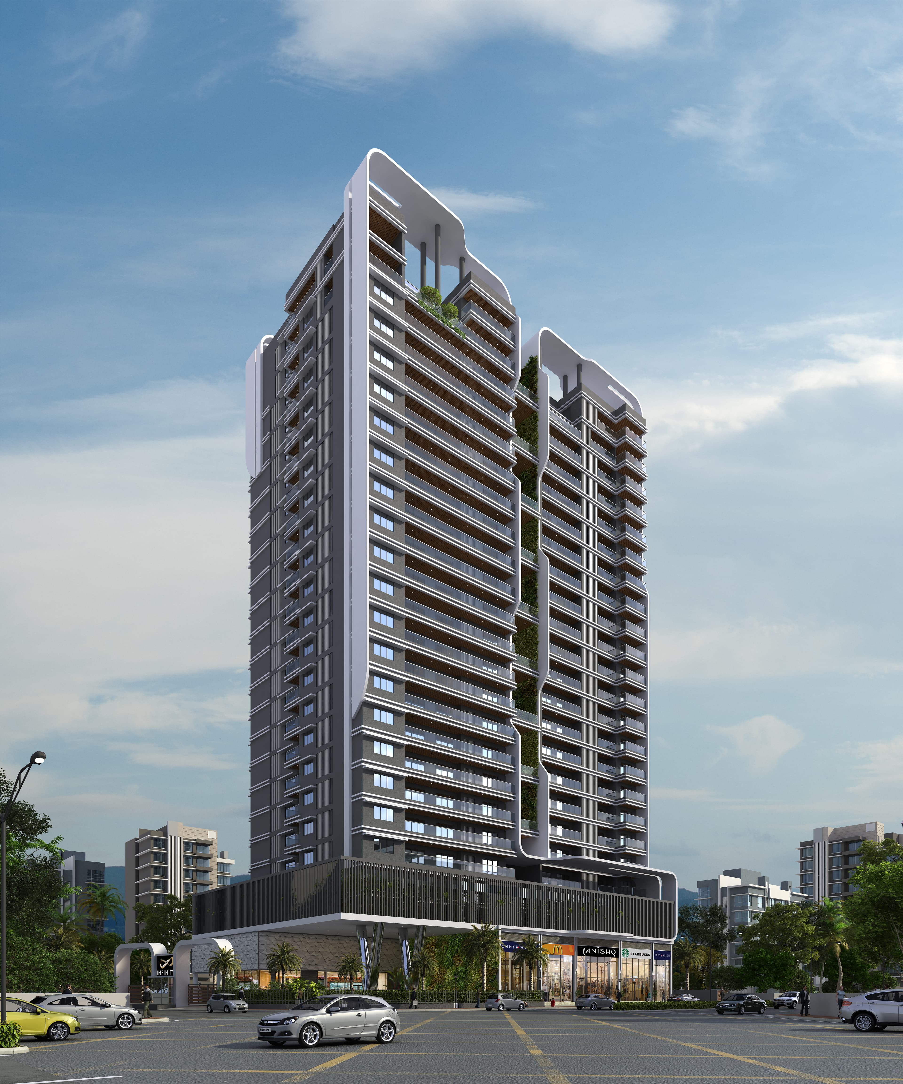
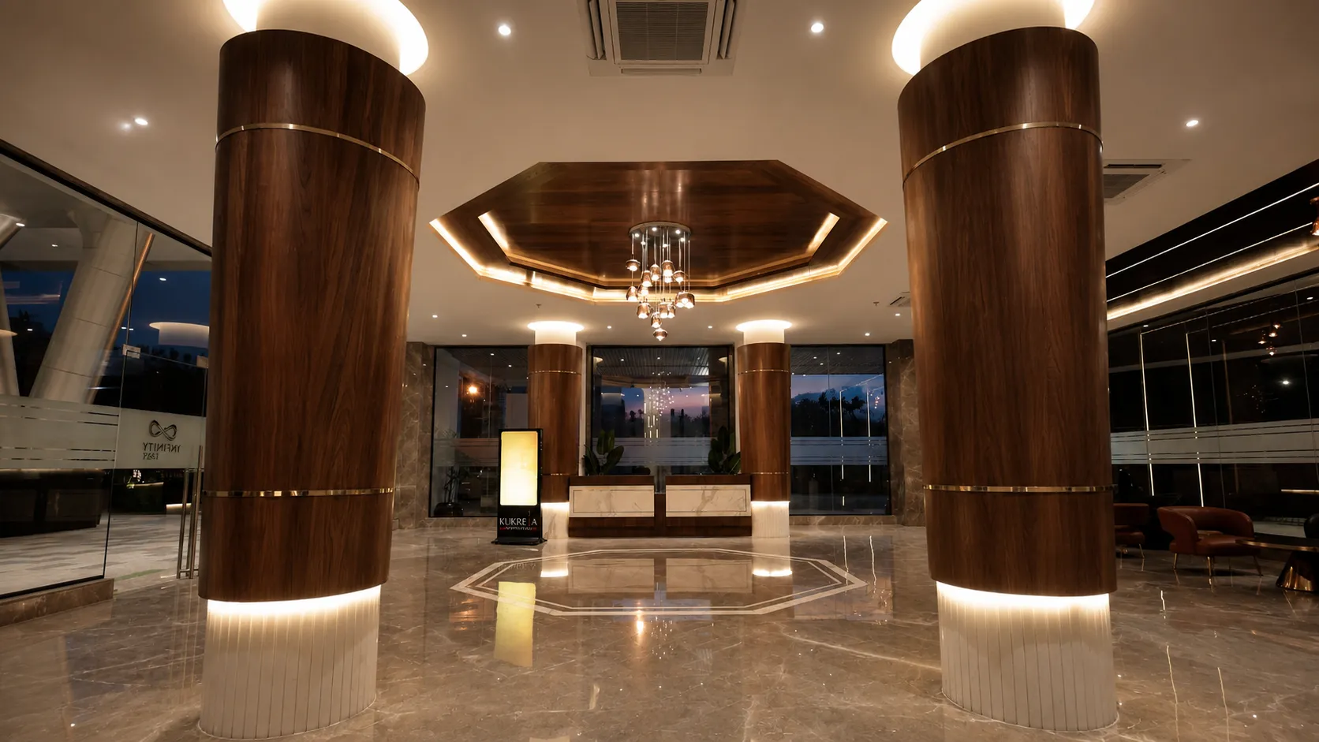
Envisioned from inception as Nagpur's landmark residence, this tower unites two distinct design philosophies into one cohesive masterwork. From foundational architecture to fine interior detailing, every decision flows seamlessly from the grand entrance to the sky-lit penthouse terrace.
- Sky Nest, Sky Mansion, Sky Villa and Sky Penthouse residences
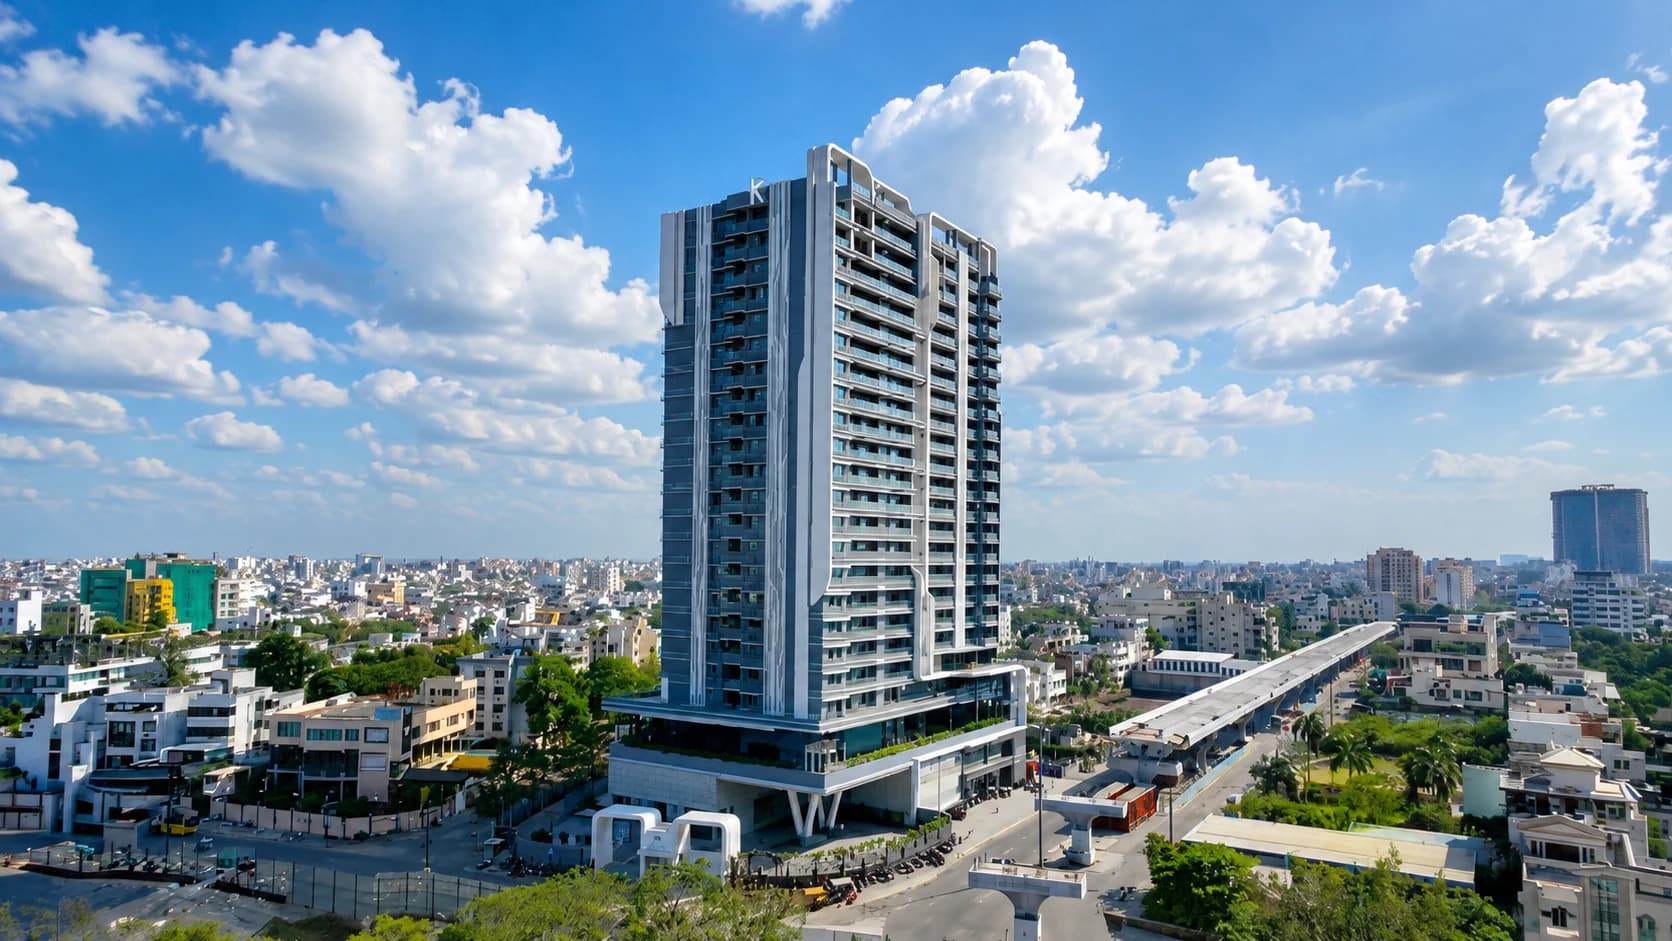
- Complete, and standing over Wardhaman Nagar
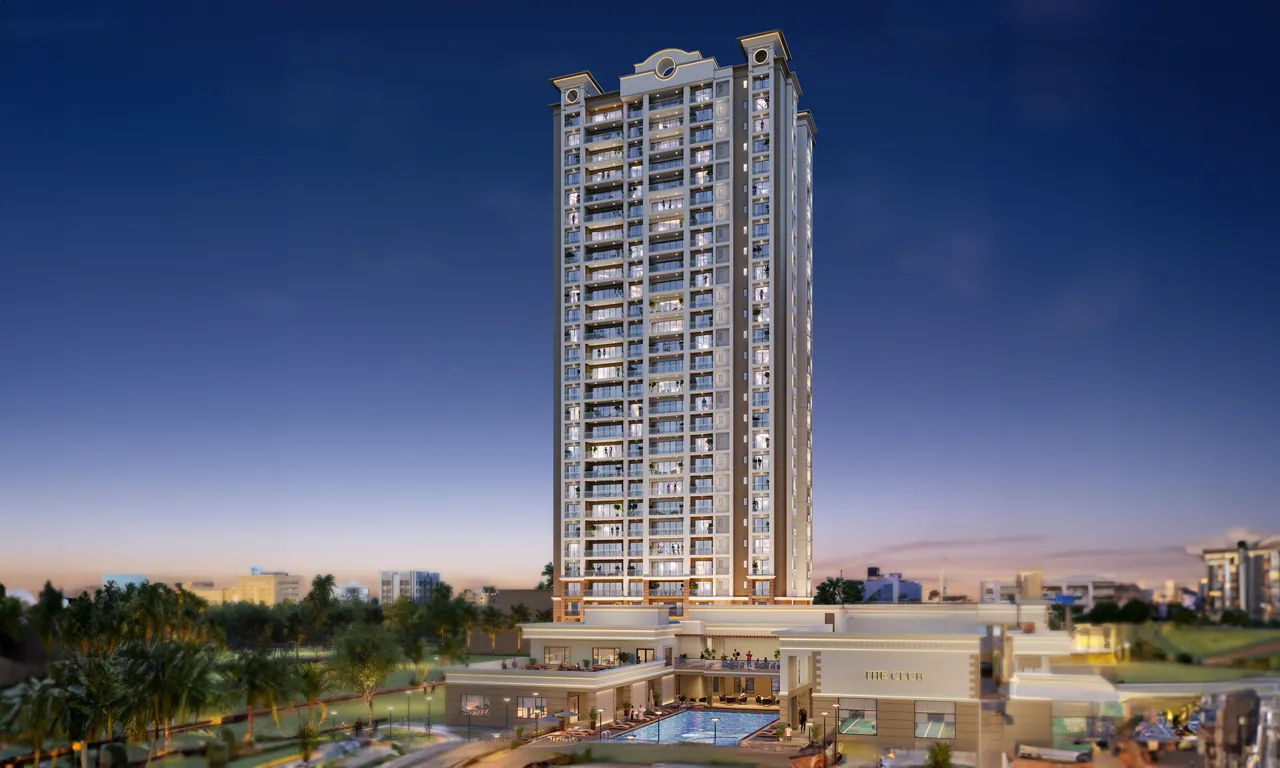
- An iconic club floor with all high-end amenities
“It has been my dream ever since I remember dreaming to give Nagpur structures that would be so futuristic that even the metros would envy it.”Virendra Kukreja
02The Arrival
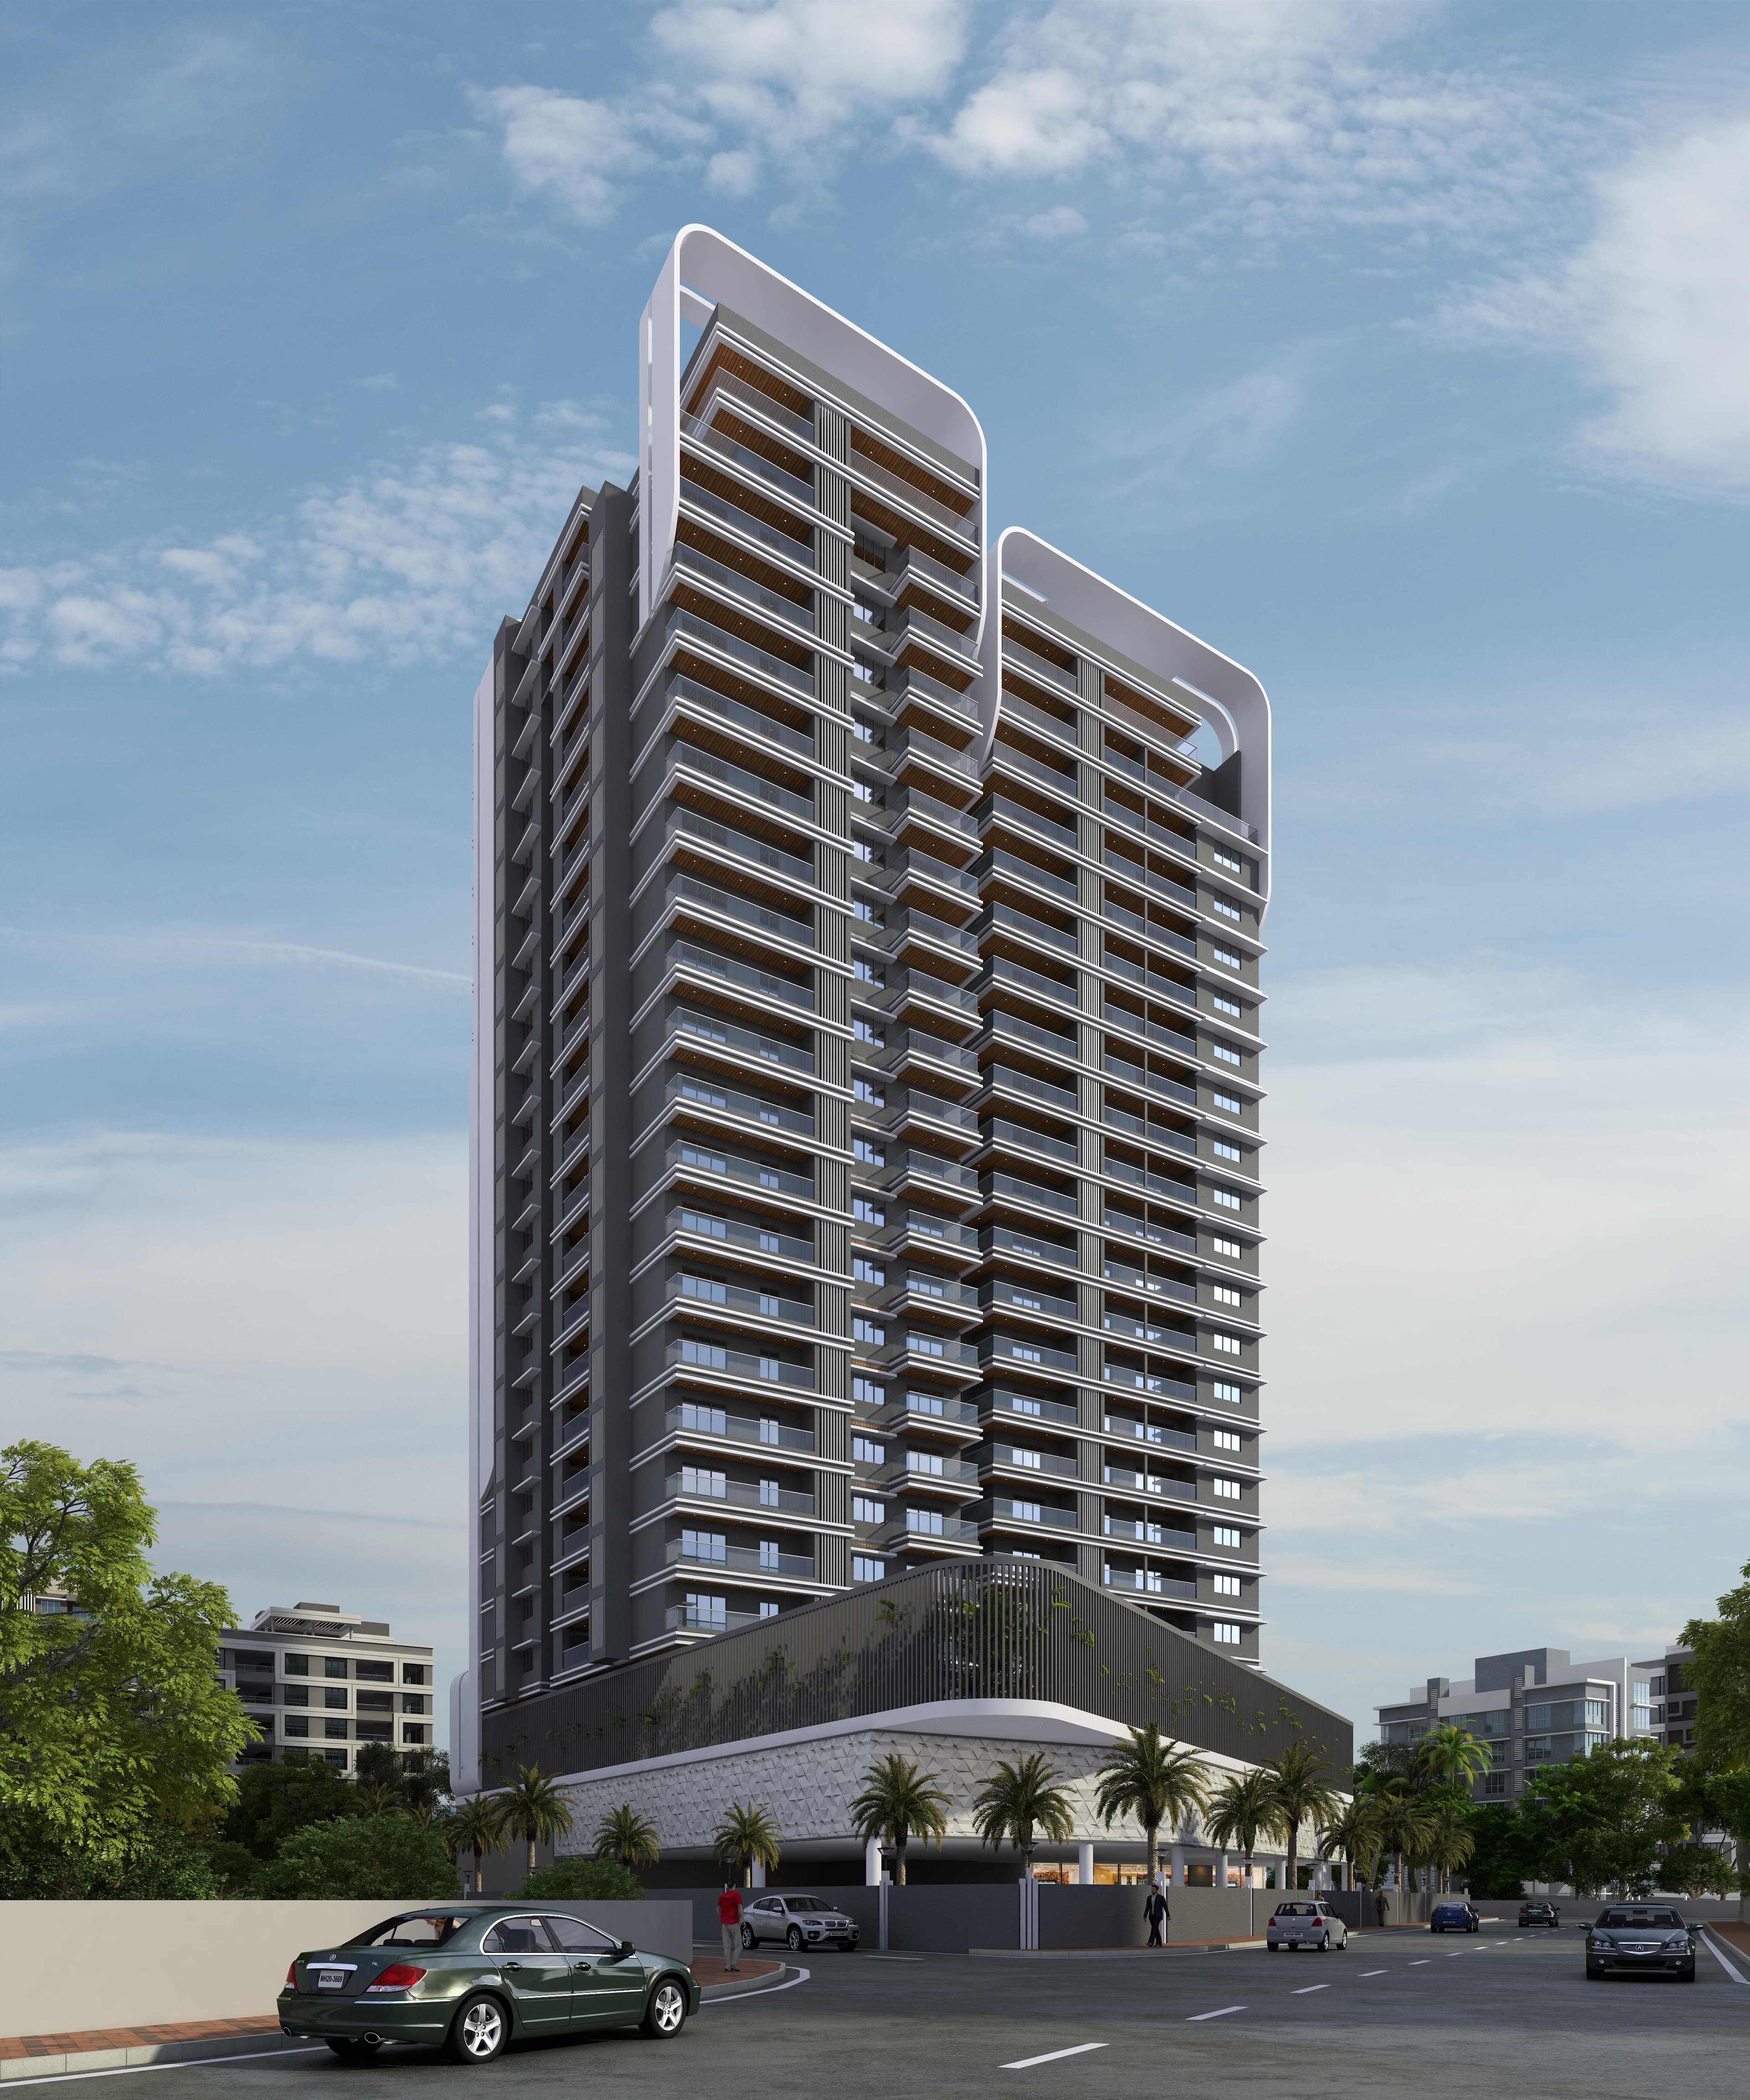
Designed to Impress.
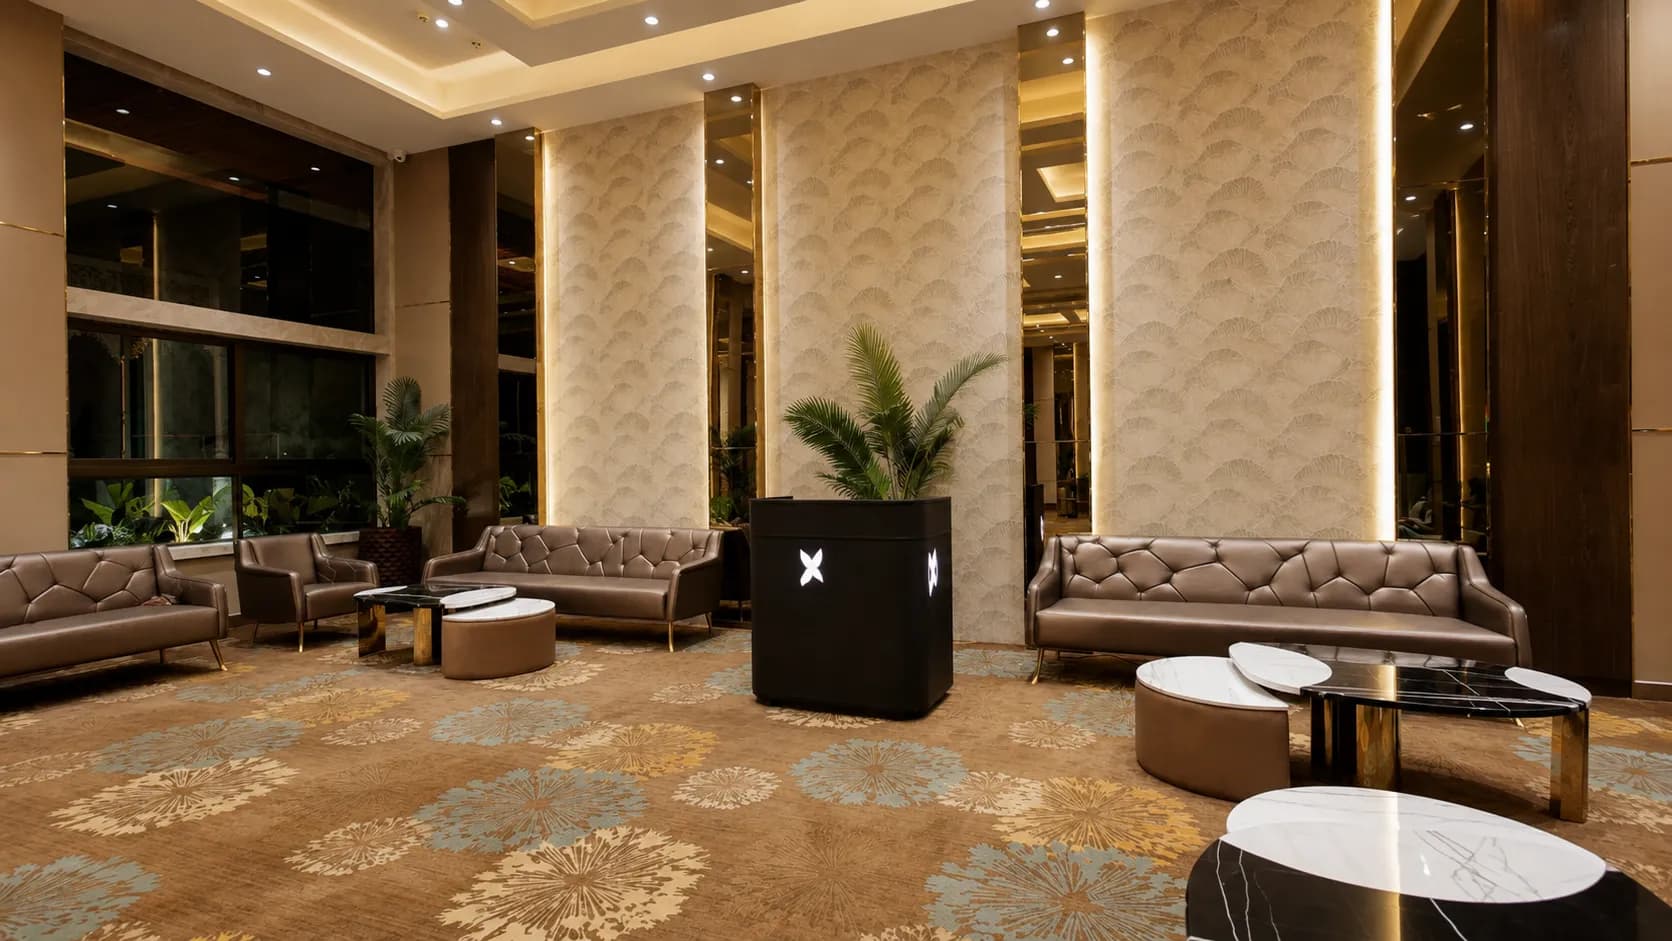
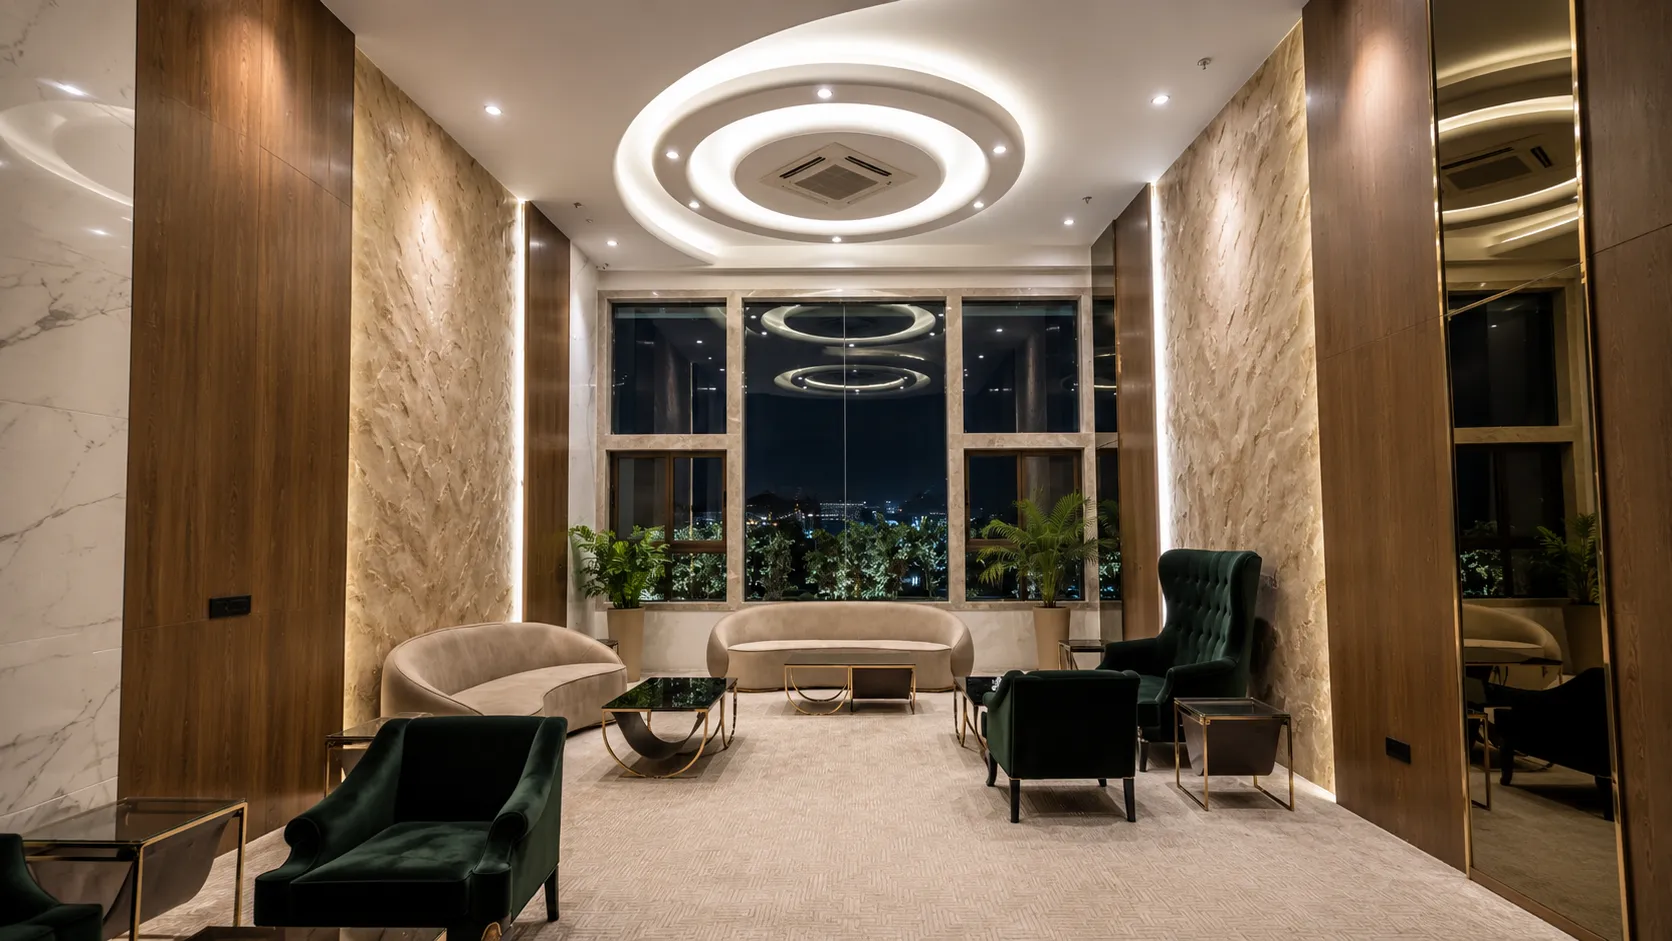
Step into a double-height reception lobby that sets an immediate tone of prestige for residents and guests alike. With soaring ceilings and premium architectural detailing, the entrance delivers a refined, hotel-inspired arrival experience every time you return.
The Homes
Nest, Mansion, Villa, Penthouse
03The Residences
Homes Designed forEvery Family.
Four spacious layouts built around how you live, each thoughtfully planned with open living spaces, dedicated private areas, and expansive balconies.
3 BHKSky Nest
A smartly planned layout designed for comfortable daily living, featuring three bedrooms with two master suites, a spacious living room, and two private balconies.
4 BHKSky Mansion
Ideal for modern multi-generational families, offering four bedrooms, a private entrance foyer, a dedicated prayer room, and extra storage.
4.5 BHKSky Villa
Perfectly balances work and family life, featuring four bedrooms plus a private home office, with an expanded living area and a wide outdoor deck.
5.5 BHKSky Penthouse
Crafted for luxury and entertaining, our largest layout features a massive living room, a flexible multi-purpose space, and an expansive private terrace.
04The Club Floor
An IconicClub Floor.
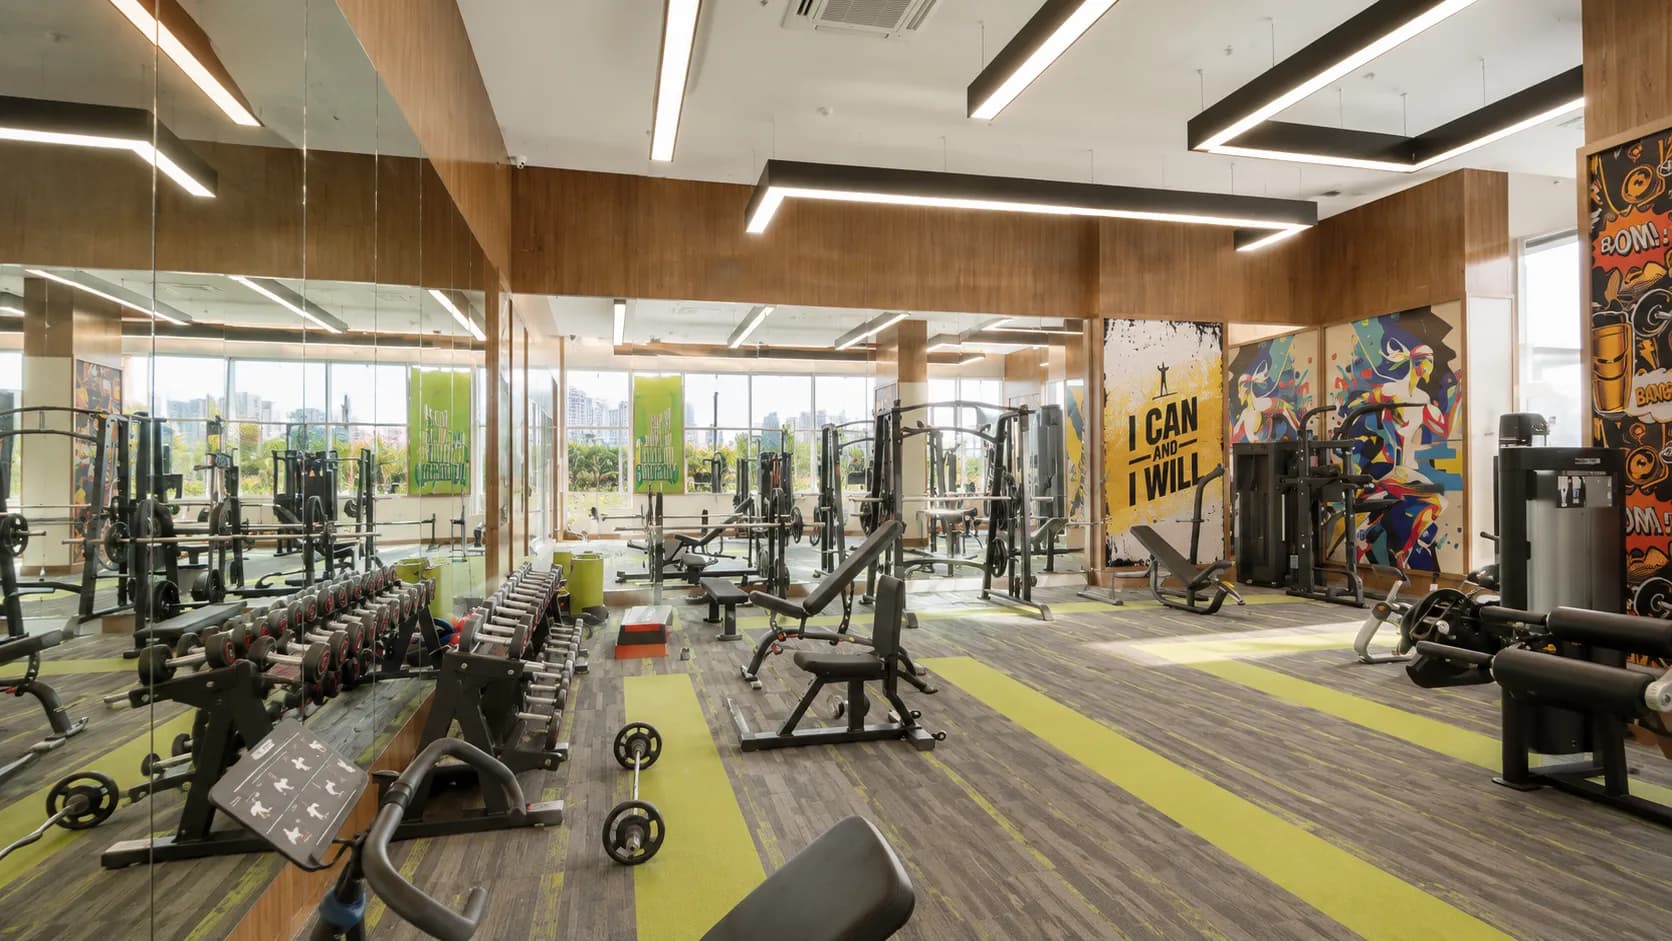
Gymnasium
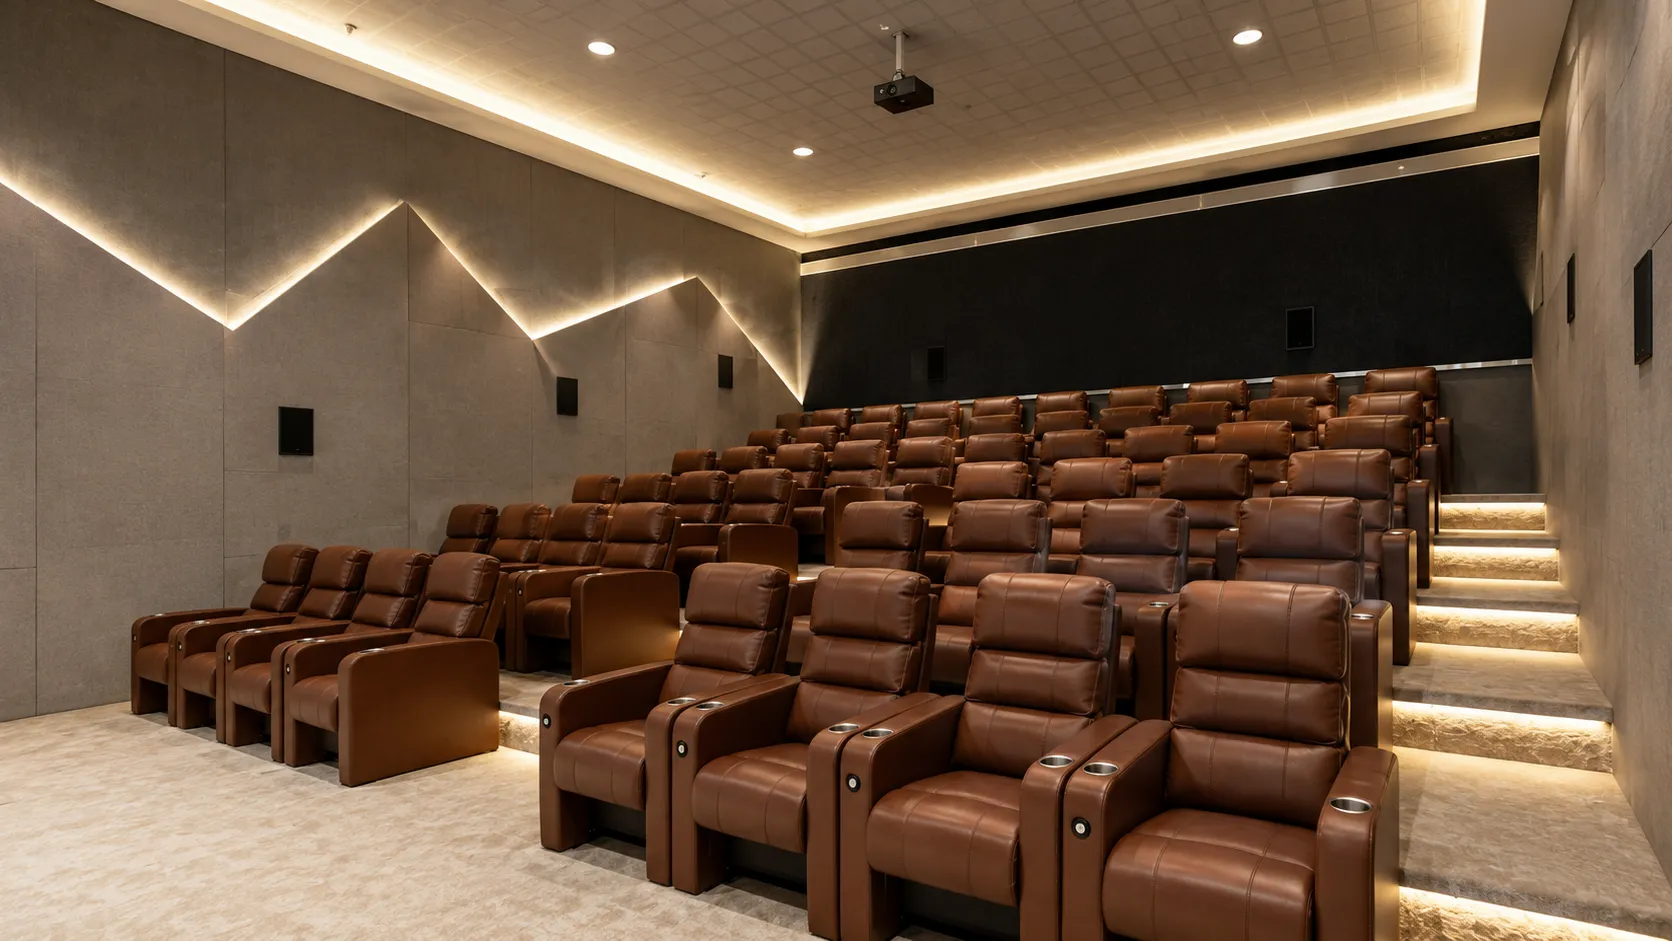
Theatre
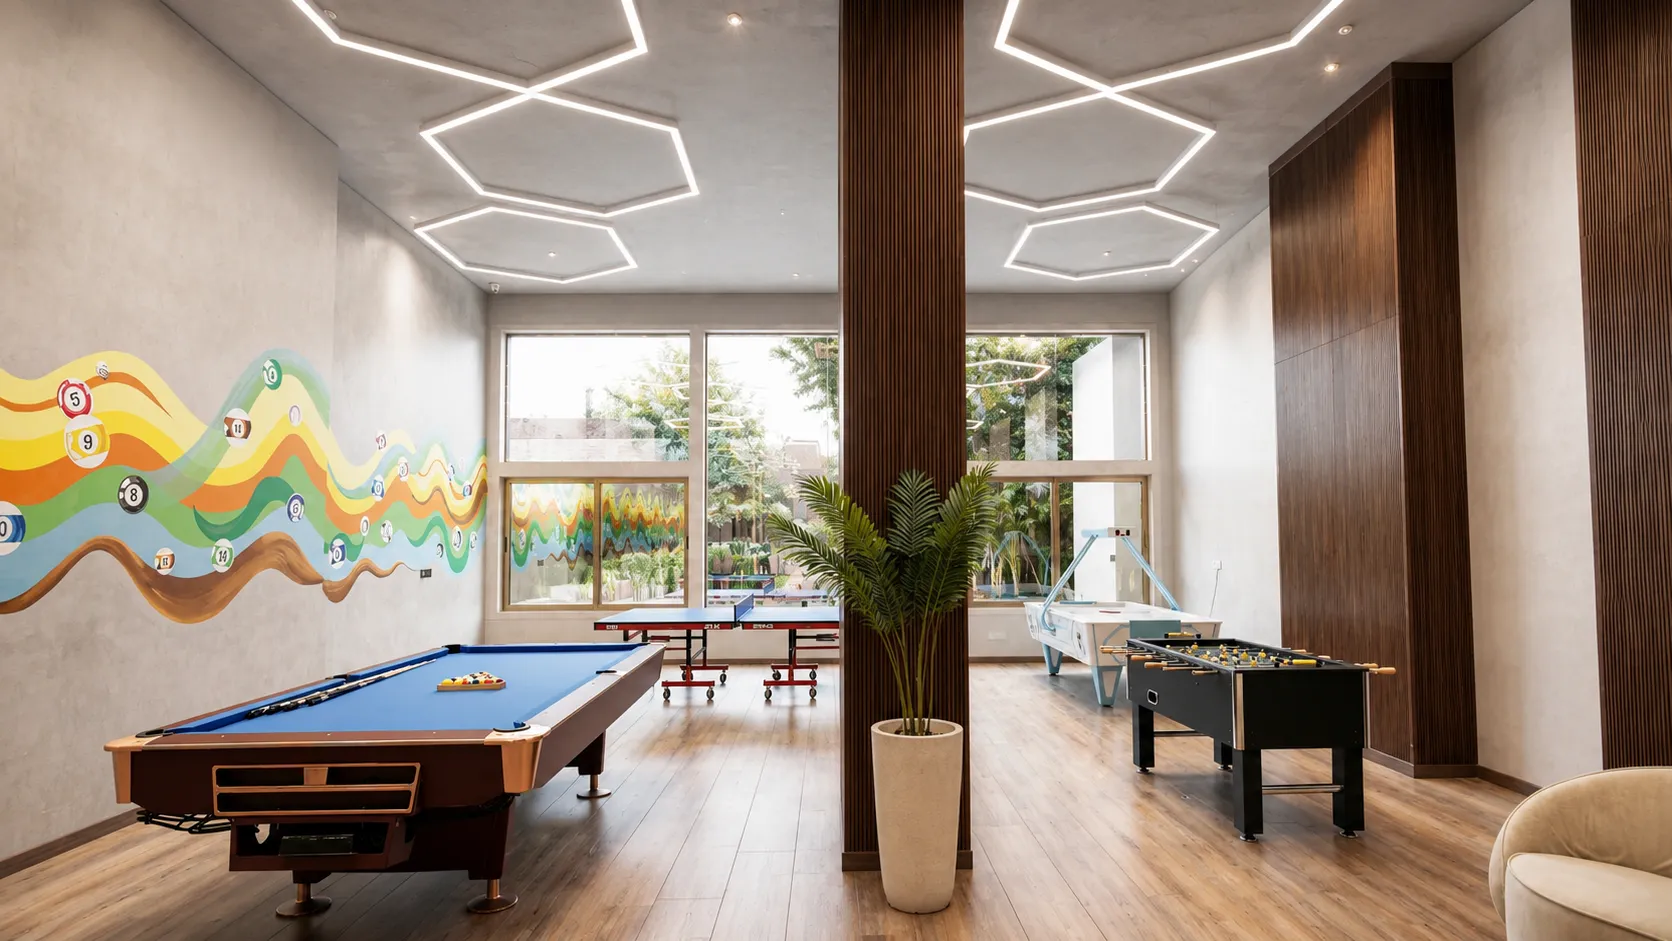
Games Room
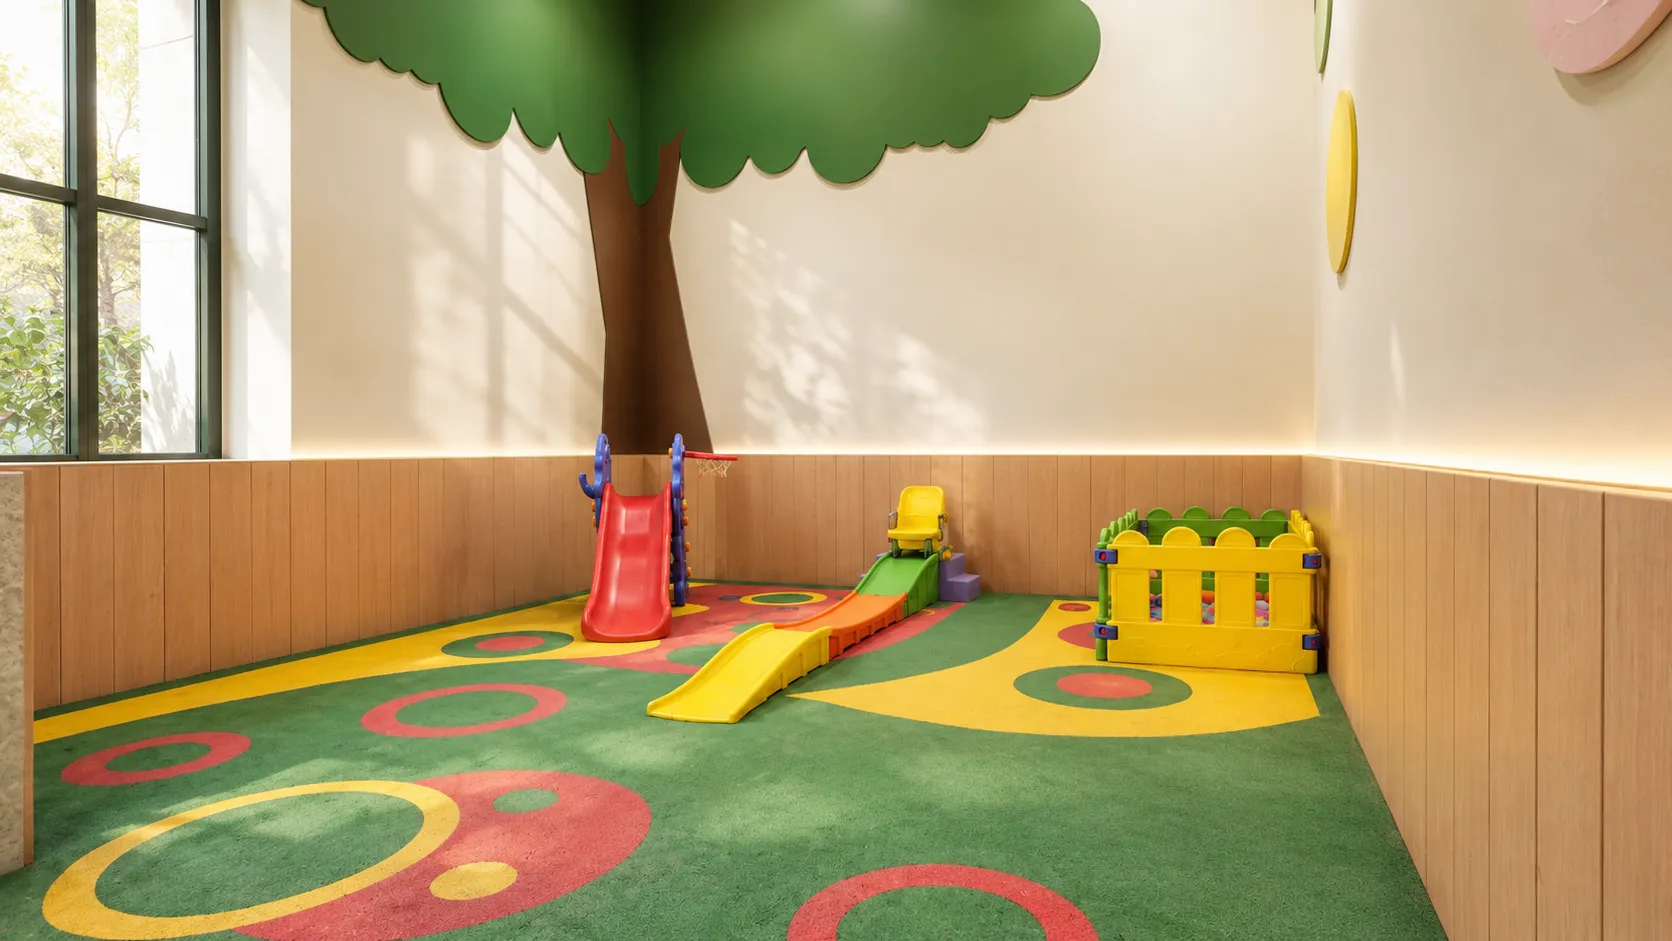
Kids Play Area
Cafeteria
Guest Suites
Every rendering is an artist's conception. The layout and plan specifications are tentative and subject to variation.
Explore Infinity East.
05The Film
See Itfor Yourself.
06Plans
Floor Plans.
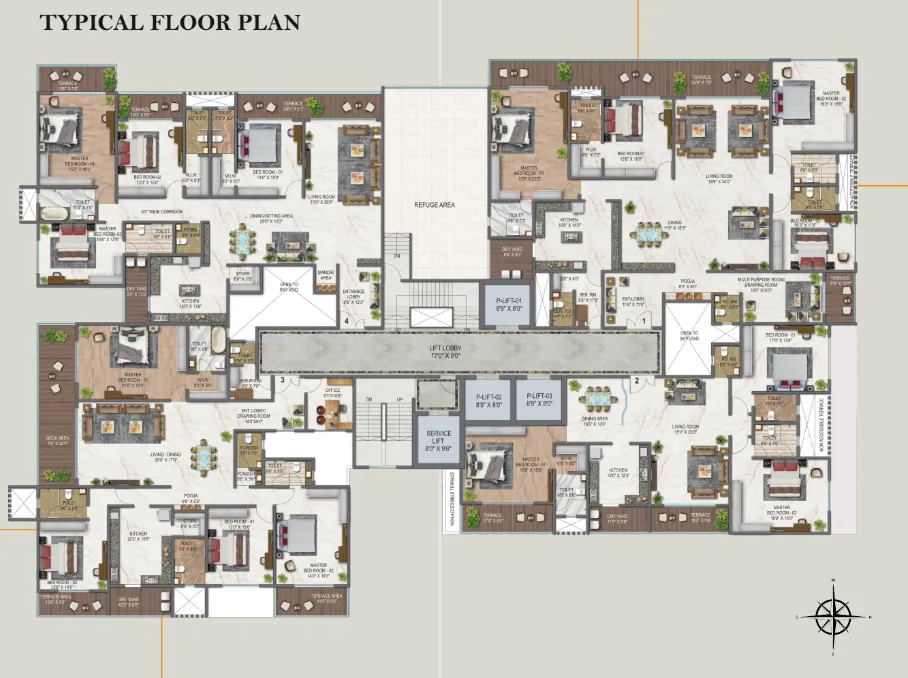
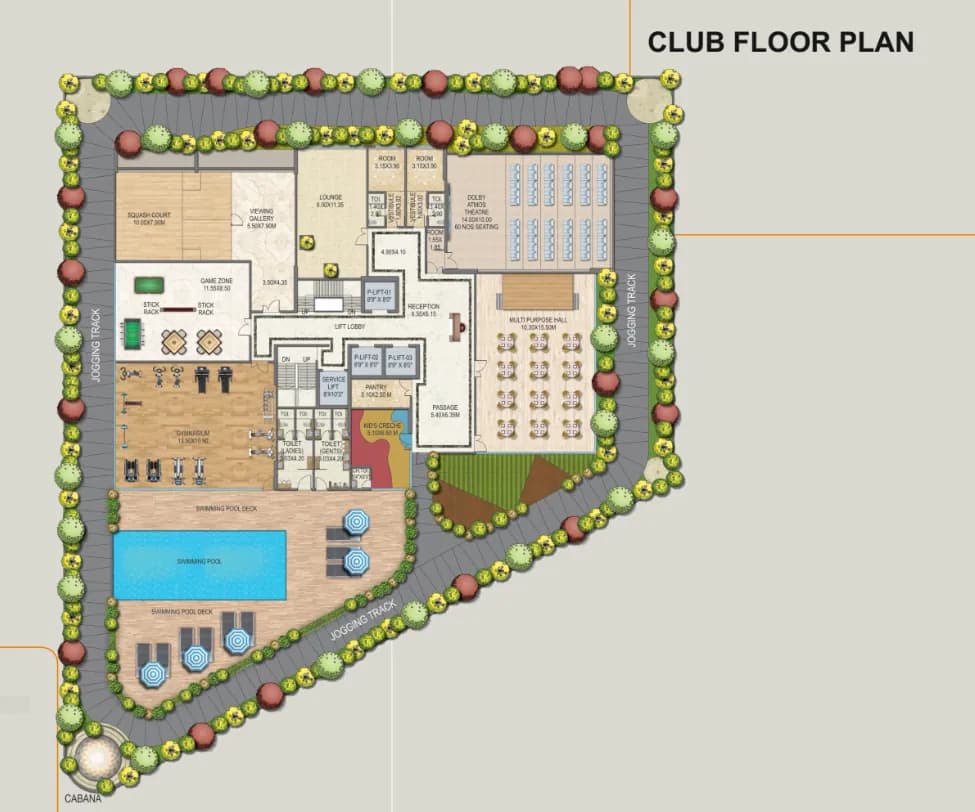
Floor plans on request
Share your number and our team will send the floor plans across, then take you through each residence.
07The Location
At the Centre ofEverything That Matters.
Infinity East brings your family to Wathora Road in Indira Devi Town, a welcoming neighbourhood where everything you need is close to home. With Middle Ring Road just outside your door and Wardhaman Nagar Square nearby, your daily commute stays smooth and effortless. From trusted schools like St. Xavier's and KDK College to daily essentials at D-Mart and outdoor breaks at NIT Garden, it is a location built for convenient living.
Kukreja Infinity East, Wathora Road, near St. Xavier's School, Indira Devi Town, Wardhaman Nagar, Nagpur
Questions, Answered.
Yes. Infinity East is registered under MahaRERA No. P50500030914. All statutory filings, site plans, and compliance records are accessible directly on the MahaRERA portal (maharera.maharashtra.gov.in).
Infinity East is a fully completed development. Handover timelines for remaining available units are communicated directly during the inventory selection process and formally documented in your sale agreement.
All pricing and contract terms are calculated strictly on net carpet area in accordance with MahaRERA standards. Unit-specific carpet area measurements are explicitly defined in the agreement prior to signing.
Residences feature Agglomerated Italian Marble flooring, 8-foot veneer-finished flush doors, 6-foot French windows, premium quartz kitchen counter platforms, and sanitary fittings from Toto, Hansgrohe, Jaquar, or equivalent tier-1 brands. Final deliverable specifications are contractually bound by the schedule attached to your registered agreement.
The project is designed by Architect Reza Kabul (ARK) in collaboration with ARK Studio Inc. and Lokesh Kadu (Emanate Design). Structural engineering is executed by Patankar Consultants Pvt. Ltd., featuring an earthquake-resistant design framework. MEP and services are designed by Prashanti MEP Consultants.
Infinity East is fully constructed and ready for immediate walk-through inspection. Our completed development portfolio includes Kukreja Suncity, Kukreja Embassy, and Kukreja Infinity, alongside major ongoing developments like Kukreja Business Park.